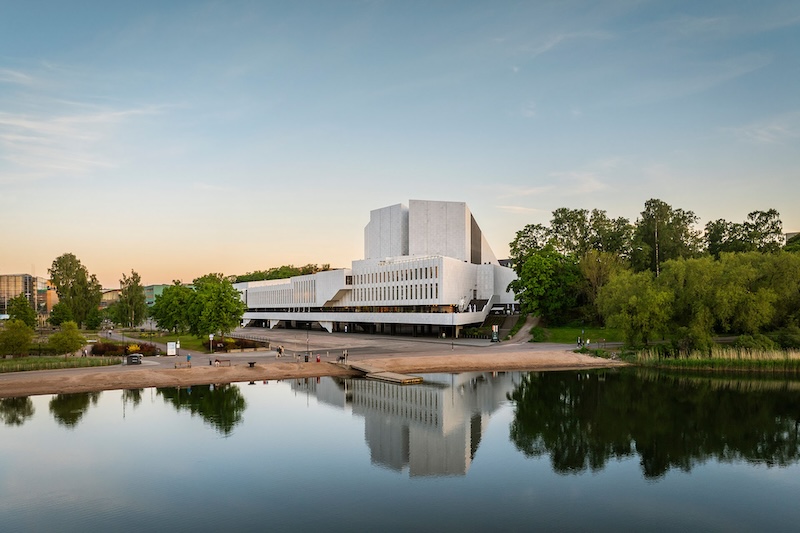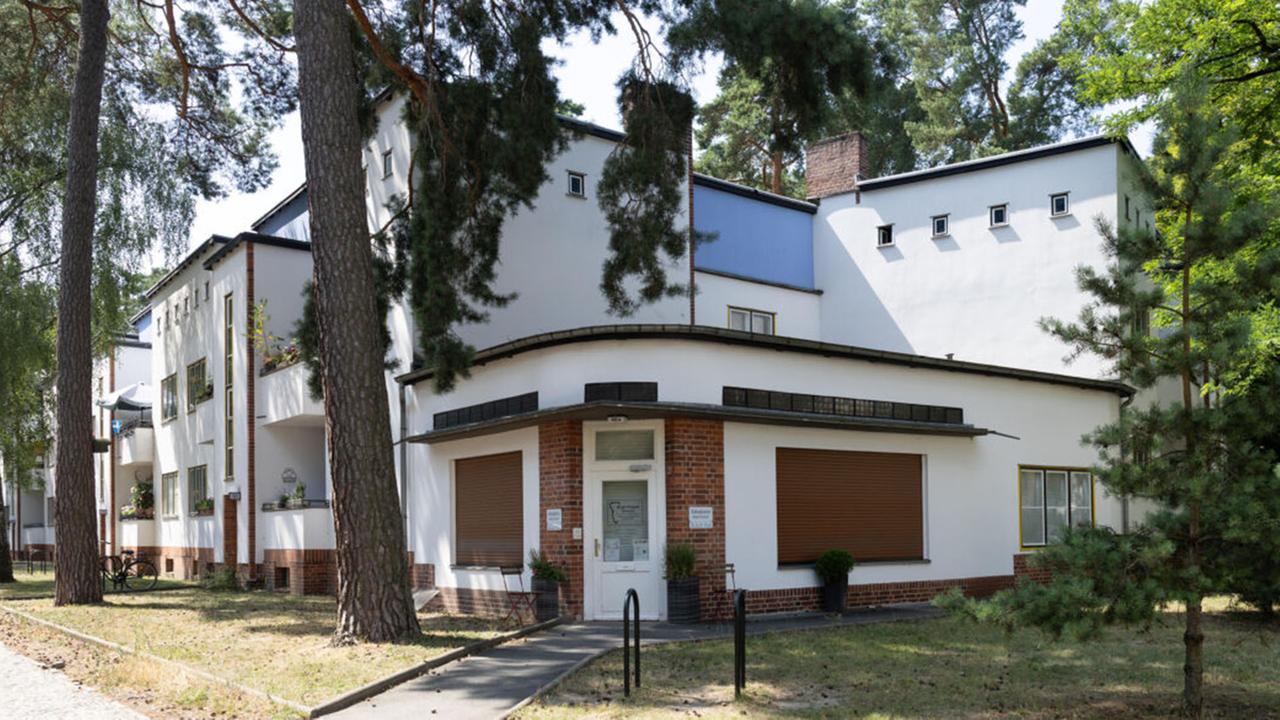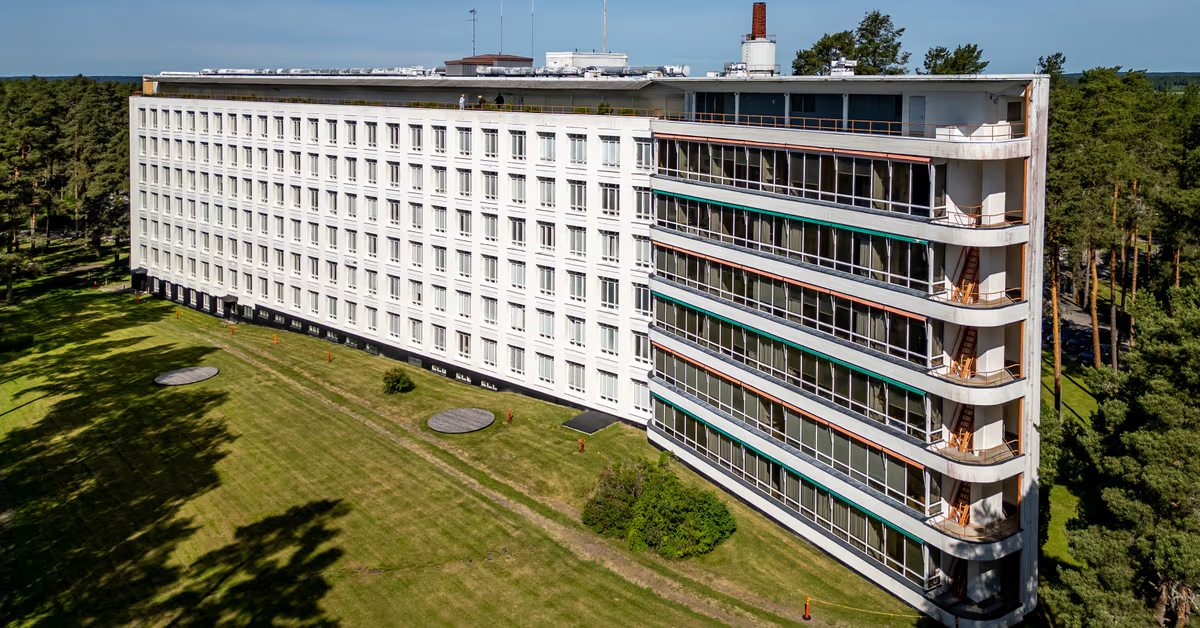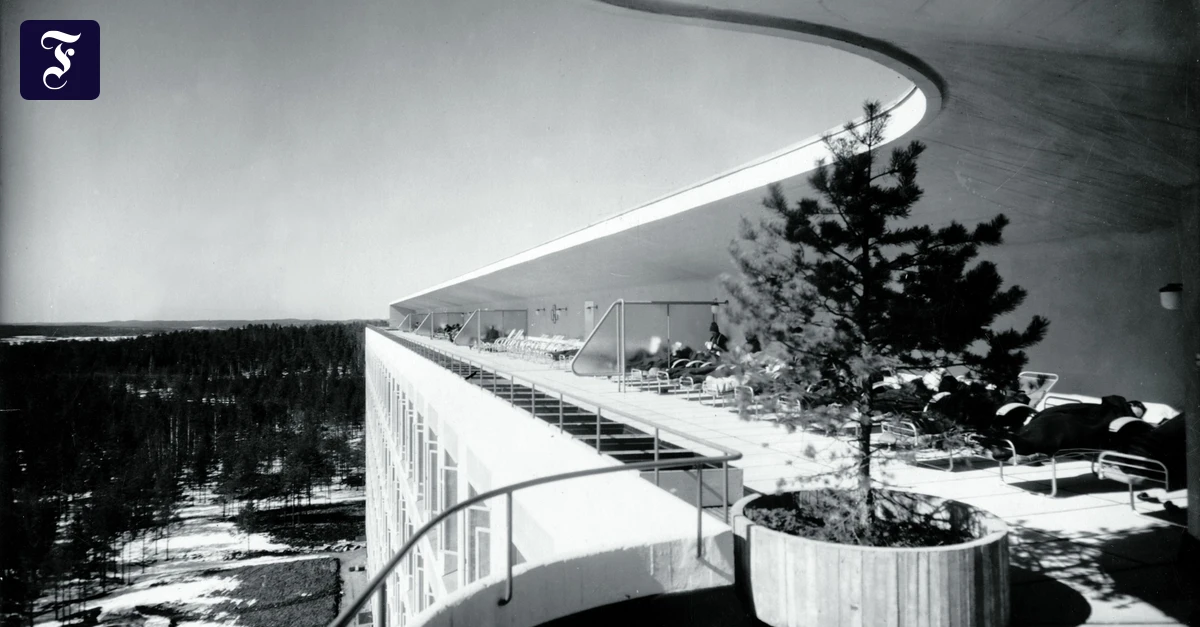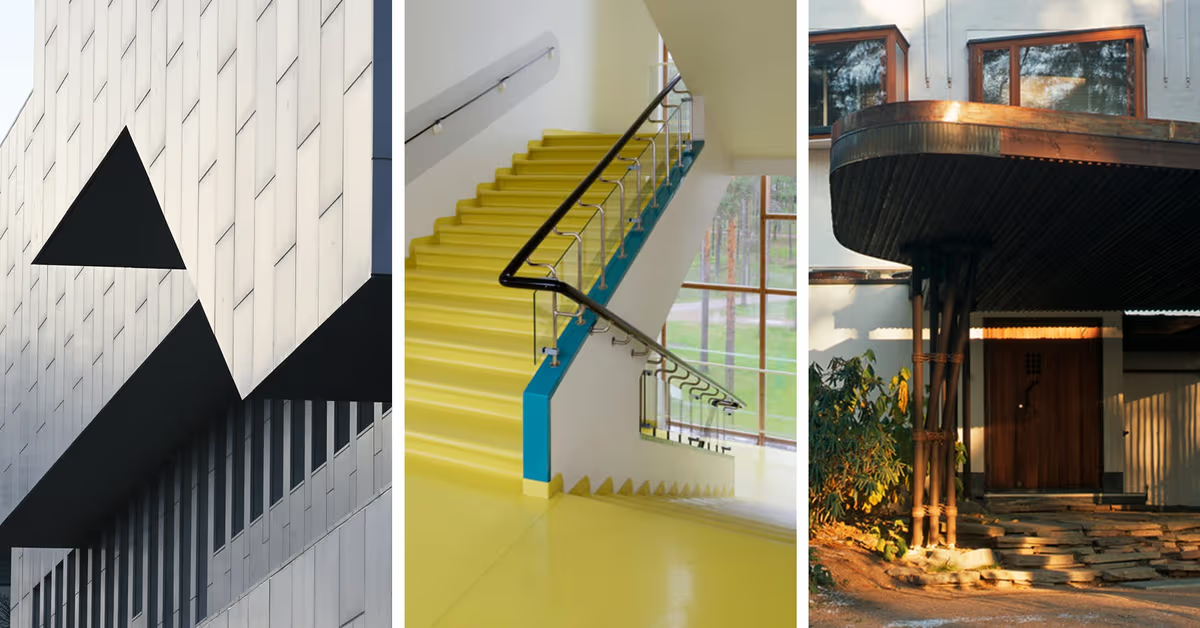
A selection of works by legendary Finnish architect Alvar Aalto (1898-1976) have gained Unesco World Heritage status.The World Heritage Committee, comprising approximately 20 international experts, approved the matter on Sunday. Finland submitted a proposal for Aalto's works to be included on the prestigious list at the beginning of 2025.The proposal included 13 works, which were also partly designed by the architect's spouses, Aino Aalto and Elissa Aalto.Aalto University's architecture department head Jenni Reuter said that in 2025 she thought the selection of Aalto's works had extremely good chances of being added to the heritage list.Unesco's list already includes architectural works by the Swiss-French Le Corbusier and the American Frank Lloyd Wright. Both, like Aalto, were modern architects."Aalto is very well known around the world, which perhaps isn't necessarily understood in Finland. Aalto's formal language has stood the test of time better than, for example, Le Corbusier's or Wright's works," Reuter told Yle.Reuter recalled Aalto's relationship with the sensitivity of his buildings' materials."Aalto's buildings age beautifully. The materials have been chosen so that they withstand time. Additionally, there's joy associated in his works. It's wonderful that one can still recognise that in his works."Paimio sanatorium (1933)Alvar Aalto made his international breakthrough after designing the Paimio sanatorium.Like many other places in the world, tuberculosis also impacted Finland in the early 20th century, and the 1930s wintessed the golden age of sanatorium construction.Southwest Finland's Paimio Sanatorium, designed by Alvar and Aino Aalto, is considered one of the masterpieces of modern architecture. The site was designed to promote healing. Aalto designed the colourful details of the interiors together with decorative artist Eino Kauria.Alvar Aalto's residence (1936)Guided tours of Alvar Aalto's home continues to draw visitors in Helsinki.Following international success, the Aaltos moved their architectural practice from Turku to Helsinki in the early 1930s. Alvar and Aino Aalto began designing a new home for the family in the capital's Munkkiniemi neighbourhood.The house also became both their office, and Aalto's architectural practice continued at the site until the mid-1950s.Sunila residential area (1938–1954)Sunila became Finland's first forest suburb. Image: Yle/Eva PursiainenThe Sunila residential area in Kotka became Alvar Aalto's new calling card abroad.It appeared at the Paris and New York World's Fairs in the late 1930s. For a time it served as a residential area for workers at the Sunila pulp mill.Arranged in a fan-like configuration that mirrors the land's natural curves, the white, lime-washed apartments and terraced homes of the Sunila housing area follow the terrain's topography.Villa Mairea (1939)Image: Minttu Villanen-Itälinna / YleVilla Mairea in Western Finland's Noormarkku was built as a reception villa for A. Ahlström's managing director Harry Gullichsen and his spouse, Maire Gullichsen. She was a patron and collector of art, and Aalto wanted to integrate her art collection as part of the living space.The Aaltos had free rein at Villa Mairea, and the designers' end result is considered one of the international masterpieces of modernist architecture. Aalto's fascination with Japanese aesthetics is visible in the site.Säynätsalo Town Hall (1952)Image: Martti Kapanen / Alvar Aalto FoundationAalto experienced a new peak in the 1950s and his most distinctive works were created during that period. The Säynätsalo red-brick town hall was completed in 1952, and the building served many different functions.Aalto raised the municipal council chamber higher than the rest of the building complex, making it a kind of "citadel of power". The municipality's former administrative spaces and library are accessed from an inner courtyard in the middle of the castle-like building.Aalto Campus (1954–1971)Image: Maija Holma / Alvar Aalto FoundationAalto brought influences from the United States to Jyväskylä when he designed a university campus for the city.It was based on American campuses. Aalto had a long and close relationship with Jyväskylä and its surroundings, and the city hosts the most significant Aalto building ensembles in the world.Aalto Centre (1960–1988)Image: Pasi Takkunen / YleThe Aalto ensemble in Seinäjoki is unparalleled in Finnish architecture. It includes a church, city hall, library, parish centre, state office building and theatre.The centre emerged from two architectural competitions. Aalto's spouse Elissa Aalto continued the planning of Seinäjoki's city centre following her husband's death.Muuratsalo Experimental House (1953–54)Image: Maija Holma / Alvar Aalto FoundationAlvar and Elissa Aalto were looking for a summer place, and one was designed on the island of Muuratsalo in Lake Päijänne.Aalto wanted to play with architecture, and the Muuratsalo Experimental House became a sort of laboratory. Aalto thought that proximity to nature would serve as an impulse for forms and structures.House of Culture (1958)Image: Pekka Elomaa / YleThe Communist Party of Finland wanted a prominent headquarters and cultural centre for itself, and Aalto was asked to help. He designed the ensemble by dividing the building in Alppiharju, Helsinki, into three parts.Originally the entire building was to be clad in red brick, but the plan changed. The rectangular office wing was clad in copper and the free-form concert hall in brick. Aalto designed a small cinema in the basement floor of the concert hall.Social Insurance Institution headquarters (1957)Image: Maija Holma / Alvar Aalto FoundationWork on the Social Insurance Institution's (Kela) new headquarters was delayed from Aalto's original plan because of a building site change. Aalto dispersed the building's mass into smaller parts to humanise working conditions in the enormous office building.The best impression of Kela's headquarters is obtained by walking around it. Customers could conduct business in the "Kela hall", which is a three-storey space flooded by sunlight from prism-shaped rooftop windows.Aalto Studio (1955, 1964)Image: Maija Holma / Alvar Aalto FoundationAalto's studio is considered one of his finest works from the 1950s. The studio was built as a new office for an ever-growing number of designers. Within the white building's shelter is an amphitheatre-like garden, where office staff could listen to presentations and watch slideshows projected onto a wall. Alvar Aalto died in 1976, while Elissa Aalto continued directing the studio until 1994.Church of the Three Crosses (1958)Image: Kare Lehtonen / YleThe Church of the Three Crosses emerged in Imatra as a subplot of town planning. The church is considered Aalto's most original. The structure consists of three church halls whose spaces can be modified as required.The altar, pulpit and organ gallery are located in the main church. It was important to Aalto that the church stand out from the factory chimneys dominating the environment. He therefore designed a triple motif for the church tower.Finlandia Hall, Helsinki (1971, 1975)Image: Satu Malin / Finlandia-taloFinlandia Hall, known for its infamous marble slabs, emerged from Helsinki's need for a concert hall and congress building. The City of Helsinki gave the task to Alvar Aalto in the early 1960s.Aalto admired the architecture of ancient Italy and Greece, and this is visible in the material choices of the interiors. However, the Italian marble used in the facade could not withstand Finland's weather conditions, and the slabs ended up warping. They have already been replaced twice.
See Alvar Aalto's works that just gained Unesco World Heritage status
Thirteen of the celebrated architech's designs are included on the prestigeous list.
1,140 words~5 min read