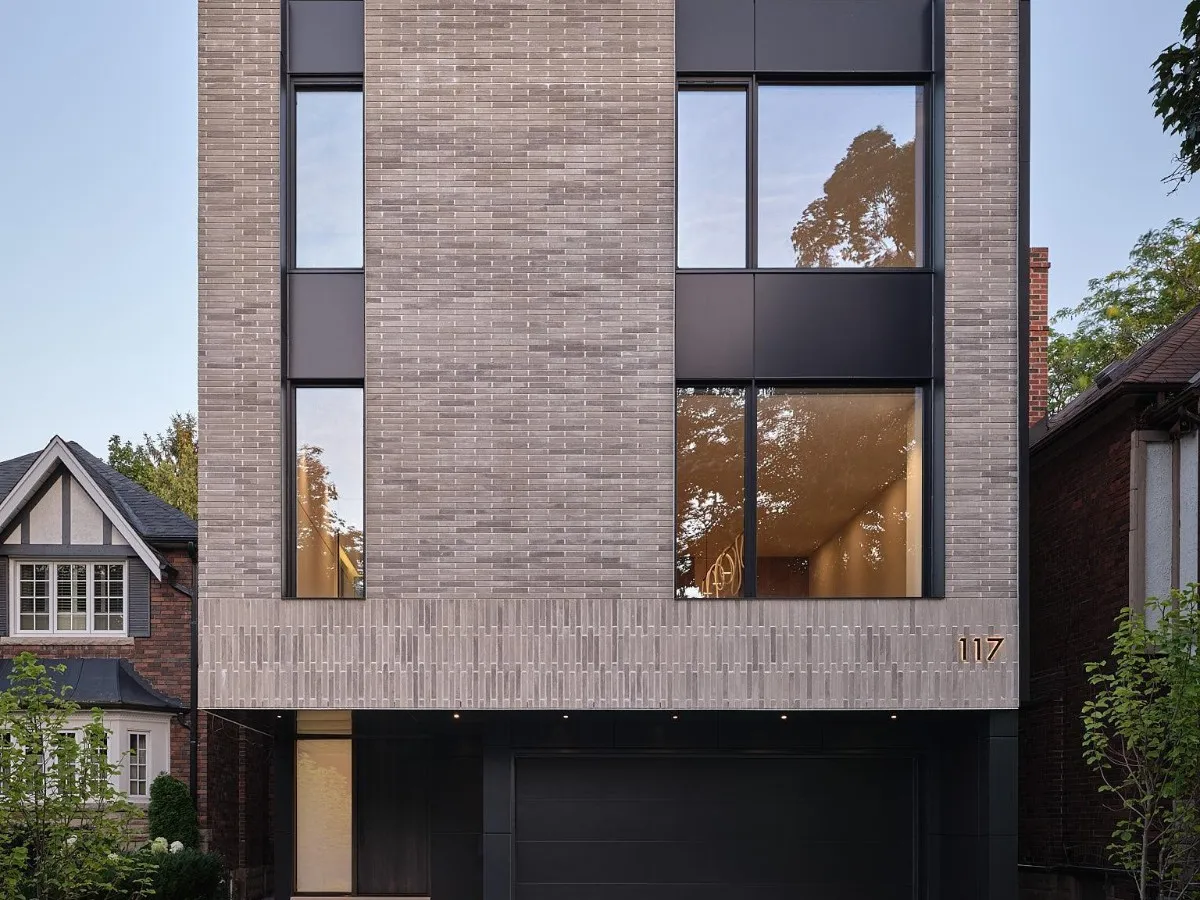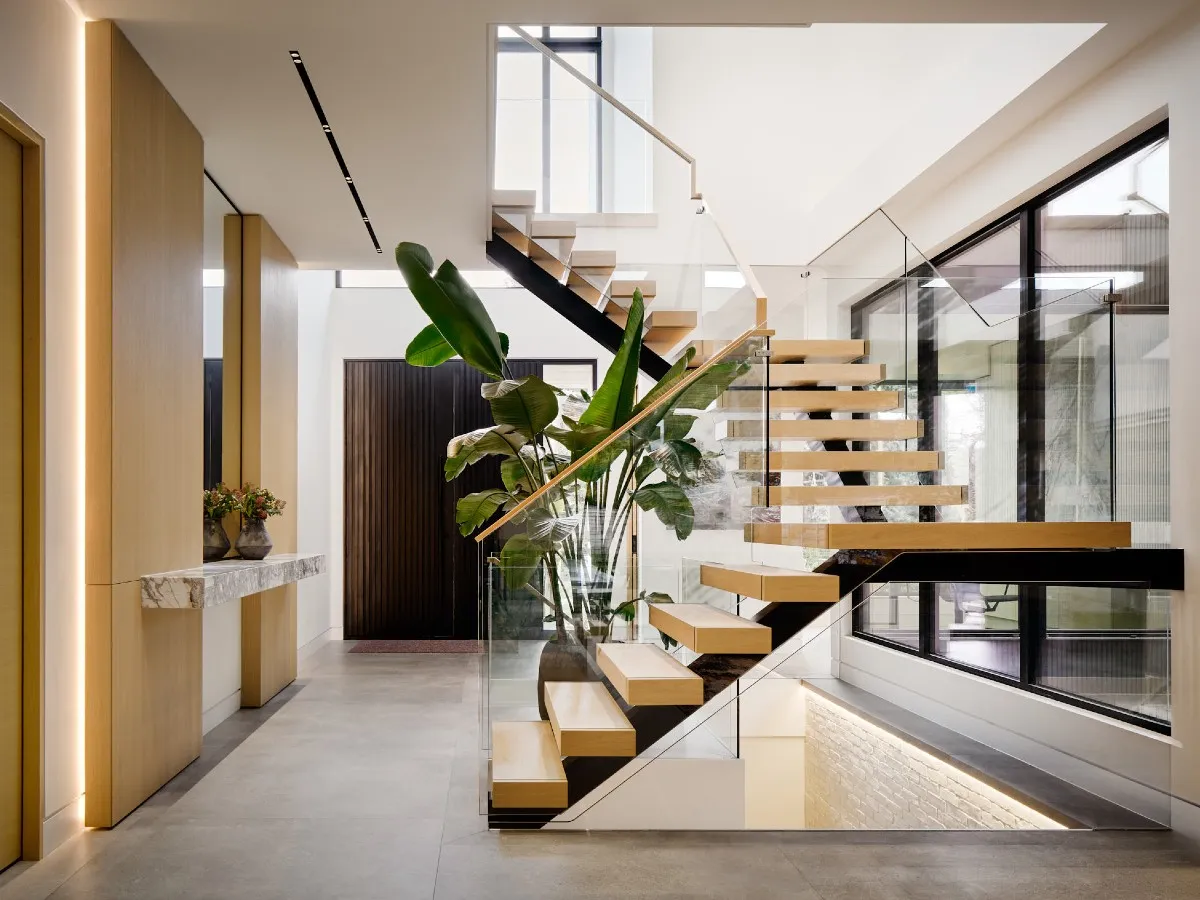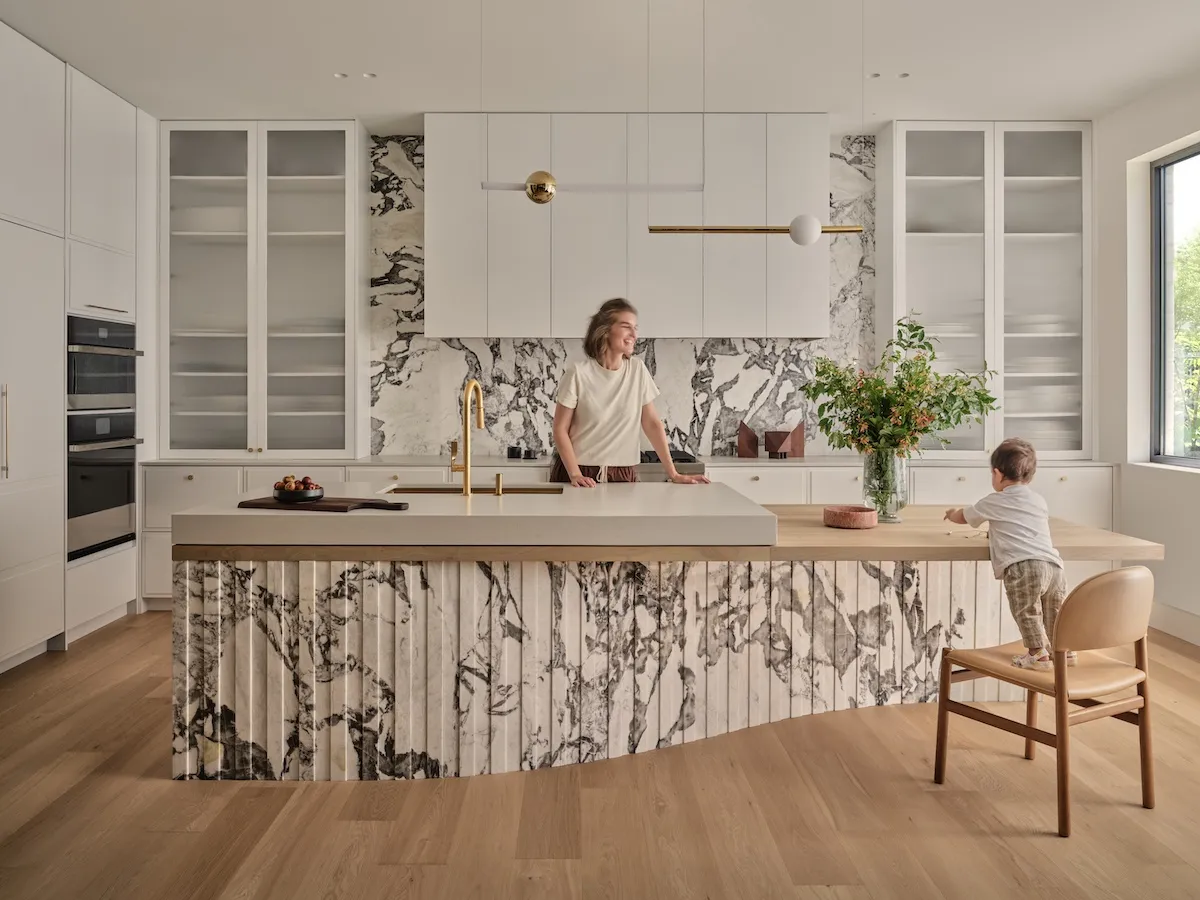
Skip to Content Subscribe My Account Manage My Subscriptions FAQ Newsletters Canada Canadian True Crime Canadian Politics Health World Israel & Middle East Financial Post NP Comment Longreads Puzzmo Diversions Comics NP News Quiz New York Times Crossword Horoscopes Life Eating & Drinking Style Sponsored Play for Ontario Travel Travel Canada Travel USA Travel International Cruises Travel Essentials Culture Books Celebrity Movies Music Theatre Television Business Essentials Advice Lives Told Tails Told Shopping Buy Canadian Home Living Outdoor Living Kitchen & Dining Tech Style & Beauty Personal Care Entertainment & Hobbies Gift Guide Travel Guide Amazon Prime Day Deals Savings National Post Store More Sports Hockey Baseball Basketball Football Soccer Golf Tennis Driving Vehicle Research Reviews News Gear Guide Obituaries Place an Obituary Place an In Memoriam Classifieds Place an Ad Celebrations Working Business Ads Archives Healthing Epaper Manage Print Subscription Profile Settings My Subscriptions My Offers Newsletters Customer Service FAQ Newsletters Canada World Financial Post NP Comment Longreads Puzzmo Diversions Life Shopping Epaper Manage Print Subscription HomeHomesModern living: The coolest aging-in-place home in townArchitecture Riot crafts a sleek, accessible Richmond Hill home tailored for high-design aging-in-place and family gatheringsLast updated 30 minutes ago Striking and sinewy, ribbed marble makes up the base of the island and the backsplash, while a raised Caesarstone section offers added dimension. Photo by Younes Bounhar, Doublespace Photography. Styling by Kaela Shaw, No.2 CollectionWe independently select everything we recommend. Buying through us may earn us a commission, which supports our work.If you’re over 60, you don’t have to downsize. Enjoy the latest local, national and international news.Exclusive articles by Conrad Black, Barbara Kay and others. Plus, special edition NP Platformed and First Reading newsletters and virtual events.Unlimited online access to National Post.National Post ePaper, an electronic replica of the print edition to view on any device, share and comment on.Daily puzzles including the New York Times Crossword.Support local journalism.Enjoy the latest local, national and international news.Exclusive articles by Conrad Black, Barbara Kay and others. Plus, special edition NP Platformed and First Reading newsletters and virtual events.Unlimited online access to National Post.National Post ePaper, an electronic replica of the print edition to view on any device, share and comment on.Daily puzzles including the New York Times Crossword.Support local journalism.Create an account or sign in to continue with your reading experience.Access articles from across Canada with one account.Share your thoughts and join the conversation in the comments.Enjoy additional articles per month.Get email updates from your favourite authors.Create an account or sign in to continue with your reading experience.Access articles from across Canada with one accountShare your thoughts and join the conversation in the commentsEnjoy additional articles per monthGet email updates from your favourite authorsSign In or Create an AccountorYou can, in fact, upsize. Or upstyle, if you will. Your house can be avant-garde even, designed to hold a lifetime of memories, from collected-over-time Persian rugs and overscale artwork to framed family photos. It can have sneaky senior-friendly specifications — a tucked-away elevator, sections of enclosed staircase, a knockout island with comfy chairs instead of stools that rarely cut it. That scenario describes this pair of empty nesters, both doctors (she’s retired, he’s still working) who have three grown sons and grandkids. The kitchen, breakfast area and family room form a connected daily hub. Louvred partitions — in fluted glass — provide subtle separation. Photo by Younes Bounhar, Doublespace Photography. Styling by Kaela Shaw, No.2 CollectionAfter raising their family in a typical developer home in Richmond Hill, they decided to find the perfect forever home; something snazzy and multi-generational for family gatherings and overnight visits. They bought a bungalow near Hillcrest Mall. It was crummy, but the leafy lot and location was fantastic. And so they built a 4,600-square-foot dwelling with a dishy basement (think black quartzite bar and trendy oak gym with a walkout to a pool) and two upper floors that look pulled from the pages of Architectural Digest. “Our process is so detailed,” says Sally Kassar, the Toronto-based architect behind the firm, Architecture Riot, who designed the home. At the time of the project, she worked alongside fellow architect Ava Nourbaran, who has since relocated to New York City. Construction was in full swing by the time Kassar and Nourbaran got on site, and the structure was a shell of studs. (The builder was Ziad Killu of Buildcrest, the millwork is by The Wooden Tradition and the stone fabrication by Azul Granite.) The wood panel was designed to hold the massive painting by Erin Armstrong. Meanwhile, a floor-to-ceiling window pulls the leafy outdoors inside, and lets in the light. Photo by Younes Bounhar, Doublespace Photography. Styling by Kaela Shaw, No.2 Collection A friendly interrogation of the homeowners revealed “they leaned towards warm spaces,” says Kassar. “They didn’t want walls panelled in wood, but they liked wood touches — that was a driving force.” Instead of blowing open the main floor, which would have been about as cozy as a cafeteria, the architects designed what Kassar calls “layered thresholds and oak portals that keep spaces connected but distinct, allowing the home to work equally well on a quiet Tuesday morning as it does for a full family dinner on the weekend.” The portals are essentially floor-to-ceiling planks inset with glass. They create an airy vibe, instead of a solid, dividing wall. There’s also a wooden “spine,” as Kassar calls the chunky wall with its elegant wood jambs, that runs along the main floor hiding unsightly ductwork and venting as stylishly as possible. Custom curved millwork with integrated marble side tables make up the bed in the primary bedroom, where recycled felt trims the headboard. Photo by Younes Bounhar, Doublespace Photography. Styling by Kaela Shaw, No.2 Collection “You can see the grilles underneath the artwork,” points out Kassar, referring to a giant, splashy painting by the artist Erin Armstrong. “The wall panels [or the raised millwork] were dedicated to the art,” adds Kassar. A beautiful brass library light spotlights the piece. Nearby, open shelves mean a lifetime of doodads, including personal photos, can be displayed. “The clients also collect Persian rugs,” she says. “The material palette of the home is subtle but rich — rift-cut white oak, travertine, quartzite, leathered granite, bronzed steel and fluted glass — with custom millwork and bespoke detailing at every level,” says Kassar. The kitchen is exceptional. “Not a lot of clients are asking for white ones. These days it’s oak or walnut,” says Kassar. As cool as a trendy bar, chunky variegated black granite was used in the basement bar, where cubbies offer display opportunities. Photo by Younes Bounhar, Doublespace Photography. Styling by Kaela Shaw, No.2 Collection But this is far from a basic white setup. Painted white oak cabinets meet a flurry of marble on the backsplash and ribbed island. A portion of which is raised Caesarstone to break up the flat surface. The interesting part, though, is the island’s sinewy base. It gives the illusion the island is sinking or sprouting from the floor (in the coolest way). It allows for dropped kitchen seating, says Kassar, an age-in-place feature. “We went marble shopping for that island,” she notes. “We went through quite a lot of stone before ultimately choosing that one.” A wilder one almost won out, but the homeowners liked the greys and beiges in this one. (For a more-in-your-face stone, though, the powder room delivers.) Apart from the accessible island, the kitchen also has another age-in-place feature: “The cabinets on either side drop to the countertop,” says Kassar. “It adds to the accessibility, not having to always reach up.” The oak gym has inset ambient lighting and panels that echo the ones upstairs. Photo by Younes Bounhar, Doublespace Photography. Styling by Kaela Shaw, No.2 Collection Elsewhere, there are wide circulation paths and slip-resistant surfaces, says Kassar. “The staircase features a solid side for stability, bronzed steel guardrails, a tactile oak handrail and integrated lighting.” And should the homeowners need it, there’s an elevator, too. Upstairs, the four bedrooms are striking and artful and also designed for an aging set, as well as their visiting sons and their families. Here, the focus on quality materials and craftsmanship over fussy decor continues. The primary bedroom, for instance, reads like a luxury boutique hotel, with its custom millwork, shiny Tom Dixon “Melt Mini” light pendant and curvy bed. (Curves also pop up in the moody ensuite’s textured microcement walls.) “We used Calcutta in the side tables, the vanity and the dressing room,” says Kassar. “We referenced the kitchen, but it doesn’t feel repetitive.” The integrated side tables that swoop around to form the bed feature recycled felt for a soft and cozy moment. And forget seniors. Anyone over 35 would appreciate the tiny capsule-like reading lights that pop back into the wall when it’s time to put the book down. Join the Conversation This website uses cookies to personalize your content (including ads), and allows us to analyze our traffic. Read more about cookies here. By continuing to use our site, you agree to our Terms of Use and Privacy Policy.
Modern living: The coolest aging-in-place home in town
Architecture Riot crafts a sleek, accessible Richmond Hill home tailored for high-design aging-in-place and family gatherings
1,511 words~7 min read