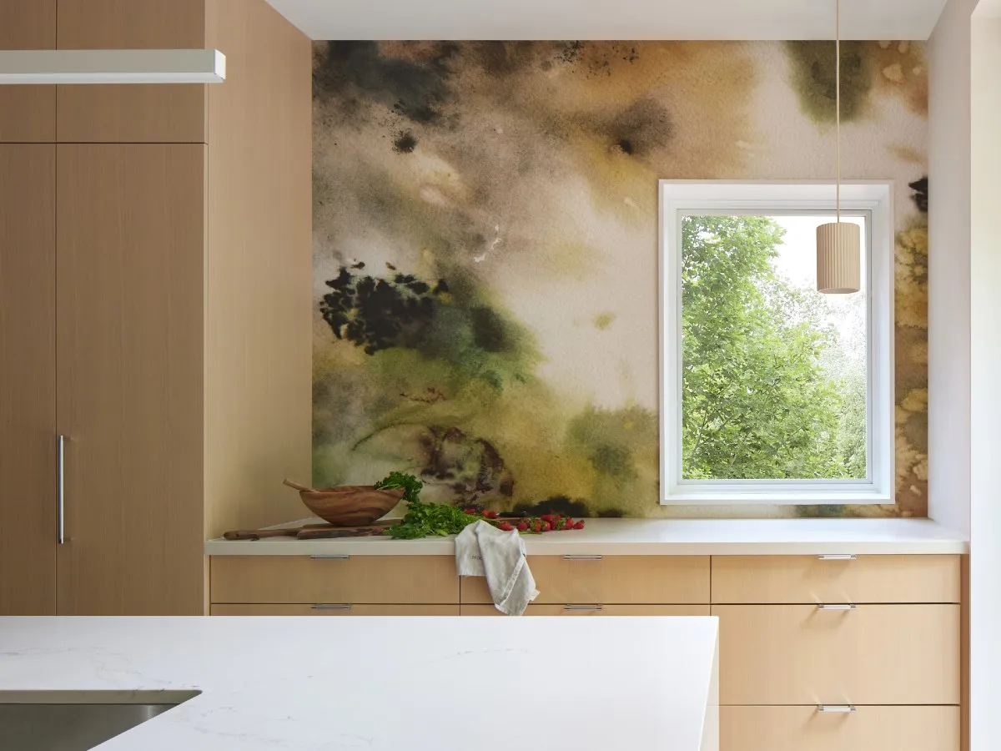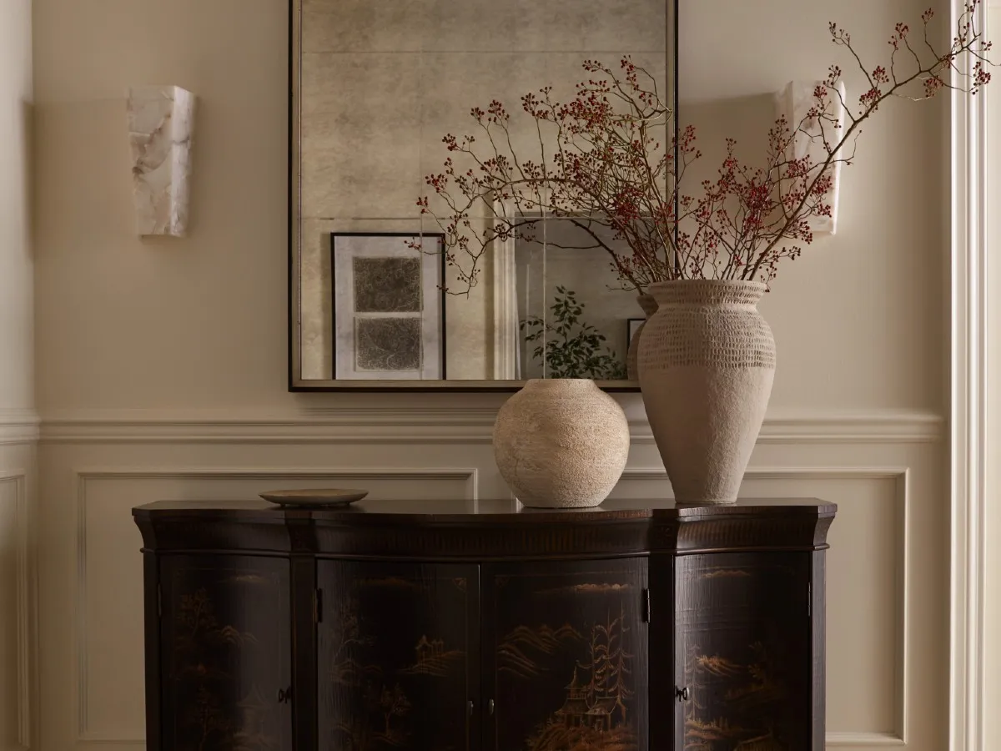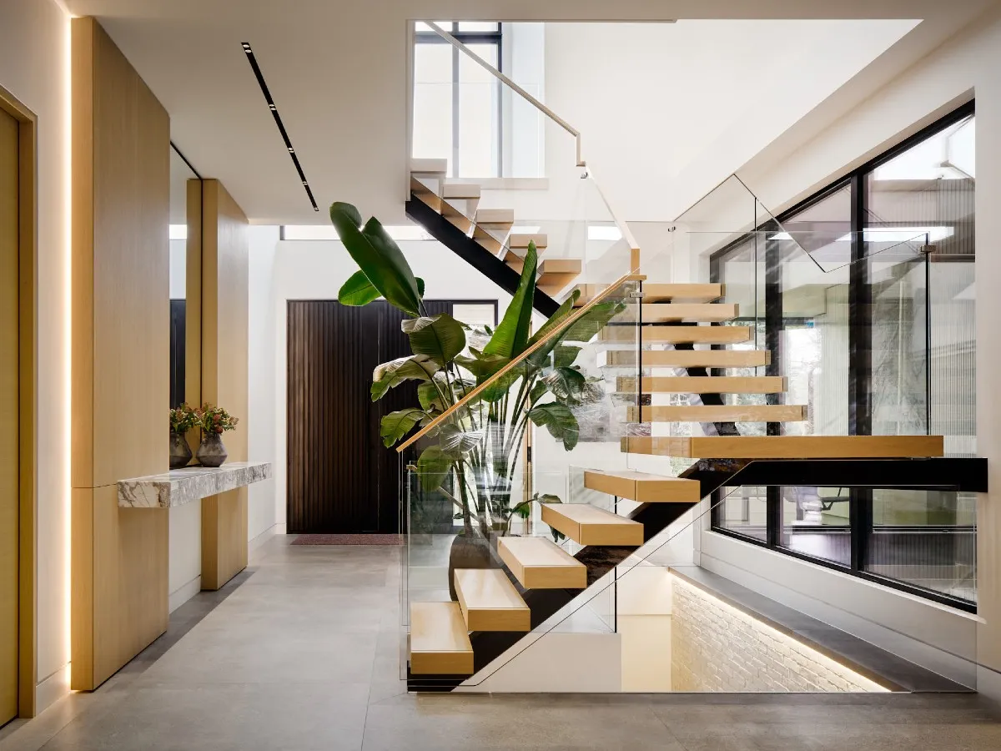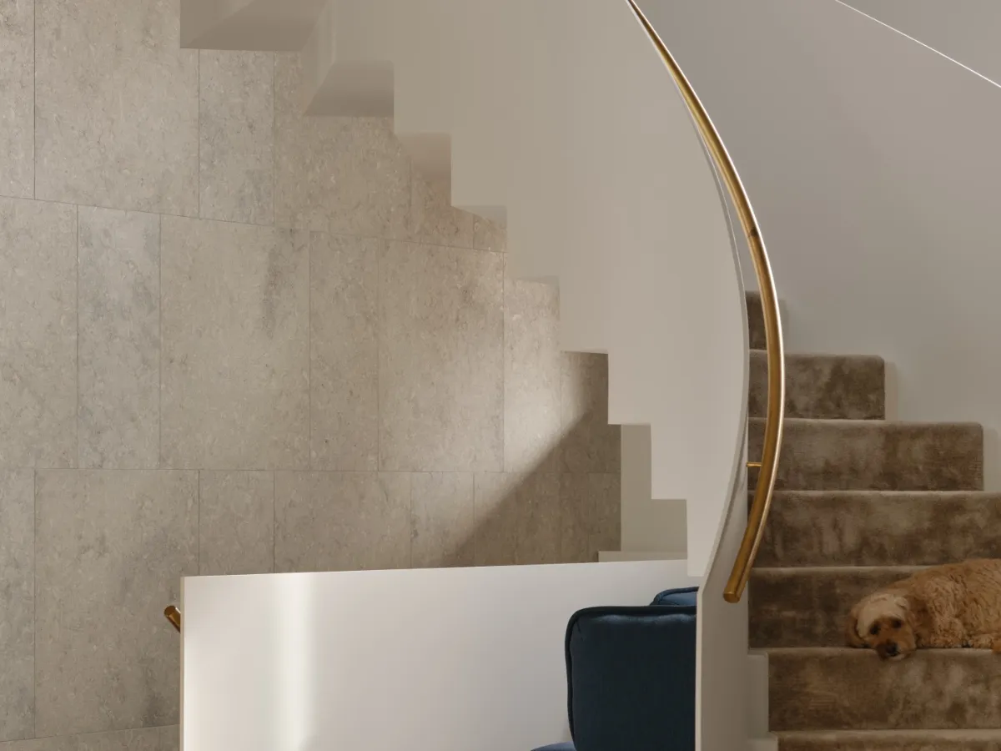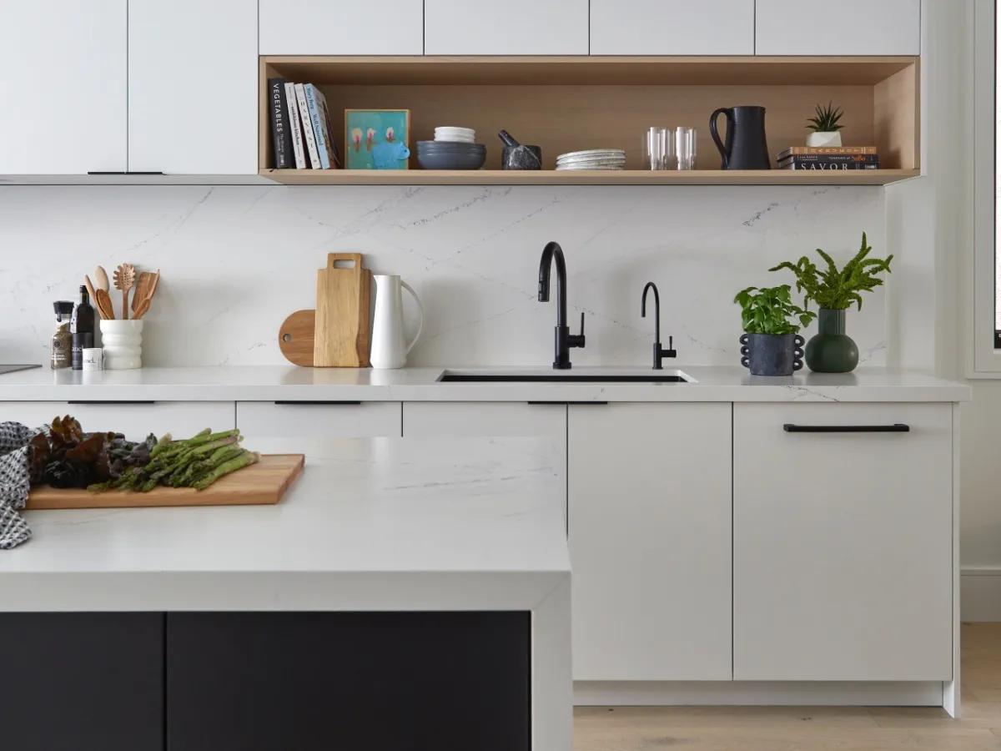
Skip to Content Subscribe Our Offers My Account Manage My Subscriptions FAQ Newsletters Canada Canadian True Crime Canadian Politics Health World Israel & Middle East Financial Post NP Comment Longreads Puzzmo Diversions Comics NP News Quiz New York Times Crossword Horoscopes Life Eating & Drinking Style Sponsored Play for Ontario Travel Travel Canada Travel USA Travel International Cruises Travel Essentials Culture Books Celebrity Movies Music Theatre Television Business Essentials Advice Lives Told Tails Told Shopping Buy Canadian Home Living Outdoor Living Tech Style & Beauty Kitchen & Dining Personal Care Entertainment & Hobbies Gift Guide Travel Guide Deals Savings National Post Store More Sports Hockey Baseball Basketball Football Soccer Golf Tennis Driving Vehicle Research Reviews News Gear Guide Obituaries Place an Obituary Place an In Memoriam Classifieds Place an Ad Celebrations Working Business Ads Archives Healthing Epaper Manage Print Subscription Profile Settings My Subscriptions Saved Articles My Offers Newsletters Customer Service FAQ Newsletters Canada World Financial Post NP Comment Longreads Puzzmo Diversions Life Shopping Epaper Manage Print Subscription HomeHomesInterior design: Room to breathe Clever storage, sculptural details and a nature-inspired palette bring calm cohesion to a reimagined Riverdale homeLast updated 5 minutes ago You can save this article by registering for free here. Or sign-in if you have an account.White cabinetry, a stone backsplash and integrated oak shelving strike a clean, warm balance with the dark island base. Photo by Valerie Cox Reviews and recommendations are unbiased and products are independently selected. Postmedia may earn an affiliate commission from purchases made through links on this page.In Toronto’s east end, a young family of three and their dog were living with the challenges common to urban homeowners: an awkward, disjointed layout, mounting clutter and a chronic lack of storage. The challenge was creating a clean, contemporary interior that still felt warm and responded to the realities of everyday family life. Enjoy the latest local, national and international news.Exclusive articles by Conrad Black, Barbara Kay and others. Plus, special edition NP Platformed and First Reading newsletters and virtual events.Unlimited online access to National Post.National Post ePaper, an electronic replica of the print edition to view on any device, share and comment on.Daily puzzles including the New York Times Crossword.Support local journalism.Enjoy the latest local, national and international news.Exclusive articles by Conrad Black, Barbara Kay and others. Plus, special edition NP Platformed and First Reading newsletters and virtual events.Unlimited online access to National Post.National Post ePaper, an electronic replica of the print edition to view on any device, share and comment on.Daily puzzles including the New York Times Crossword.Support local journalism.Create an account or sign in to continue with your reading experience.Access articles from across Canada with one account.Share your thoughts and join the conversation in the comments.Enjoy additional articles per month.Get email updates from your favourite authors.Create an account or sign in to continue with your reading experience.Access articles from across Canada with one accountShare your thoughts and join the conversation in the commentsEnjoy additional articles per monthGet email updates from your favourite authorsSign In or Create an Accountor For principal designers Tamara Robbins Griffith and Jess Dybenko of Kerr + Field Interiors, the transformation began with an important structural decision. “The powder room was right in the middle of the main floor, between the dining room and the kitchen,” says Robbins Griffith. Besides taking up prime real estate between two common areas, it was impeding the flow of light. Moving it to one side unlocked the layout in a single move. From there, the back wall was opened up, replaced with large panes of glass and tall sliding patio doors. “In opening up that view at the back of the house, it makes the outdoors blend seamlessly with the interior,” says Dybenko. “All the more reason to tie in colours from the trees and the sky.” An appliance garage is a clever kitchen feature that designer Tamara Robbins Griffith says is growing in popularity with clients. Photo by Valerie Cox Nature’s hues and two pieces by the Toronto artist Steven Nederveen, a friend of the homeowners, deeply influenced the colour scheme. His luminous mixed-media artwork blurs the line between photography and painting, capturing forests and oceans in heightened, almost dreamlike colour. “Between the waves of Steven’s piece for the dining room and a wallpaper they fell in love with for the powder room, it became apparent that blue would be the primary accent colour,” says Robbins Griffith. From there, a palette of black stone, bleached oak, deep navy and crisp white took shape. Modern and restrained, yet warm with personality. Open-concept living is only as good as its planning. With every zone visible at once, visual cohesion and concealed storage aren’t optional. When you have separate rooms, you can design them one at a time. But when it’s all out in the open, these rooms become zones in one space,” says Dybenko. For this family, that meant confronting years of accumulated clutter head-on and building a home that could finally keep up. One of two Steven Nederveen works — a dreamlike forest scene — brings a nature-inspired colour story full circle in the living room. The charcoal sectional and sculptural pebble coffee table were custom ordered to fit the space. Photo by Valerie Cox Near the front entrance, where practical storage was non-existent, the designers created a custom bleached-oak wardrobe that rises almost to the ceiling, establishing a sense of arrival while solving one of the home’s most glaring functional gaps. “For homes without an entryway closet, we often design cabinetry using millwork for a seamless and integrated look,” says Robbins Griffith. Since the family parks at the rear and uses the back door just as frequently, a second closet was added there as well. In the kitchen, one of the standout features is a coffee and appliance station tucked behind pocket doors. Inside, a Moccamaster coffee maker, microwave, toaster and mugs are neatly housed within a stone-lined niche with soft LED lighting. Close the doors and the appliances vanish; the power cuts off automatically, too. “Many clients like the flexibility of having an appliance garage like this,” says Dybenko. Robbins Griffith adds, “The inside is outfitted in the same beautiful stone as the countertops, so it still looks great when open and on display.” Storage starts at the door with a floor-to-ceiling custom wardrobe in bleached oak. Photo by Valerie Cox The rest of the kitchen balances contrast and warmth: dark-toned island base set against white cabinetry, a stone backsplash and integrated oak shelving softening the sharper architectural lines. In the living room, a commanding black-veined stone slab owns the fireplace wall, rising dramatically above the oak millwork below. “When you have a space that doesn’t include a lot of colour, pattern, texture and contrast become that much more important from a design perspective,” says Dybenko. The family leaned into the bolder gestures without hesitation, here in the living room and in the powder room, where saturated navy wallpaper makes it a jewel box tucked discreetly to the side of the house. The dining room is a gathering point on the open-concept main floor; its custom dining table set is flanked by black leather chairs. Photo by Valerie Cox On the staircase, oak treads, white risers and a sleek glass balustrade preserve openness while drawing light through the heart of the home. “In the case of something like stairs, it’s a real marriage of safety, structural stability and, of course, beauty,” says Robbins Griffith. She offers one piece of advice for anyone hunting for inspiration: “Be wary if you fall in love with an image on Pinterest. It could represent different building code regulations in another part of the world or, quite frankly, something AI generated.” In the family room, a charcoal sectional and pebble-shaped coffee table anchor a space that is as welcoming and well considered, a reminder that great design only works if the family actually wants to live in it. For both designers, one of the most rewarding aspects of the project was the custom furnishings, each piece tailored to the home’s dimensions. “We specified every detail of both sofas, the coffee table, the dining table, entry footstool, mirror and the living room area rug,” says Robbins Griffith. “Sometimes every inch of space counts, and the size, style and finish have to be just right. When you get to decide on the details, you’re never settling for just what’s available.” Join the Conversation This website uses cookies to personalize your content (including ads), and allows us to analyze our traffic. Read more about cookies here. By continuing to use our site, you agree to our Terms of Use and Privacy Policy.
Interior design: Room to breathe
Clever storage, sculptural details and a nature-inspired palette bring calm cohesion to a reimagined Riverdale home
1,444 words~7 min read