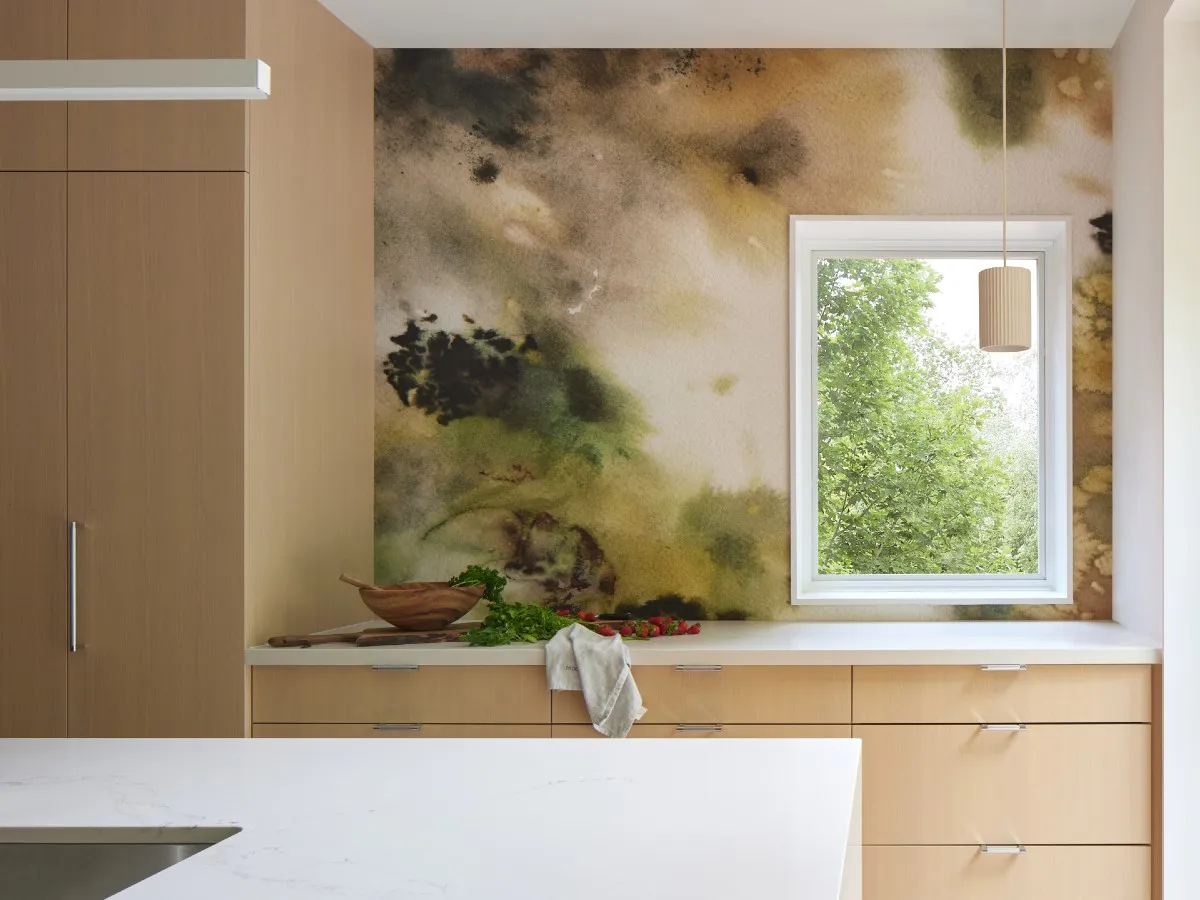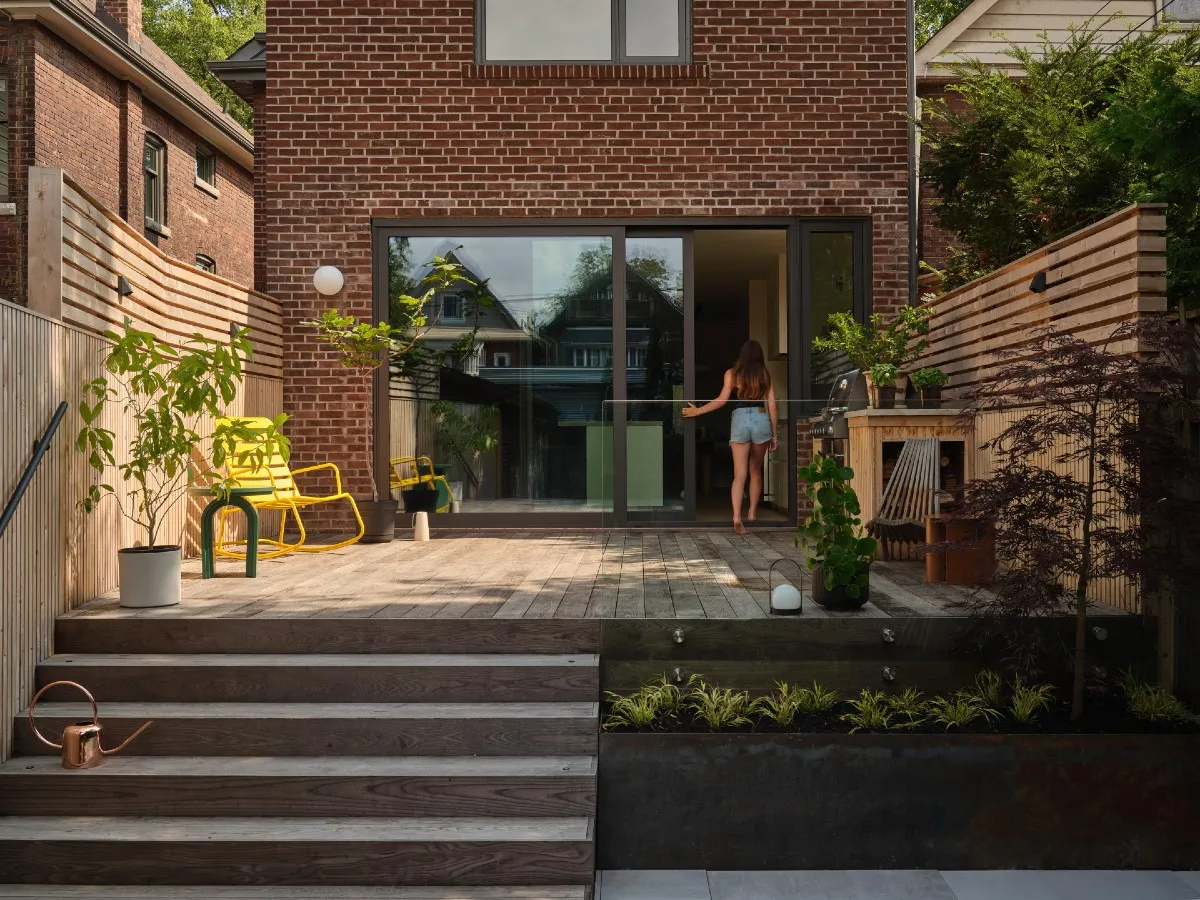
Skip to Content Subscribe Our Offers My Account Manage My Subscriptions FAQ Newsletters Canada Canadian True Crime Canadian Politics Health World Israel & Middle East Financial Post NP Comment Longreads Puzzmo Diversions Comics NP News Quiz New York Times Crossword Horoscopes Life Eating & Drinking Style Sponsored Play for Ontario Travel Travel Canada Travel USA Travel International Cruises Travel Essentials Culture Books Celebrity Movies Music Theatre Television Business Essentials Advice Lives Told Tails Told Shopping Buy Canadian Home Living Outdoor Living Kitchen & Dining Tech Style & Beauty Personal Care Entertainment & Hobbies Gift Guide Travel Guide Amazon Prime Day Deals Savings National Post Store More Sports Hockey Baseball Basketball Football Soccer Golf Tennis Driving Vehicle Research Reviews News Gear Guide Obituaries Place an Obituary Place an In Memoriam Classifieds Place an Ad Celebrations Working Business Ads Archives Healthing Epaper Manage Print Subscription Profile Settings My Subscriptions Saved Articles My Offers Newsletters Customer Service FAQ Newsletters Canada World Financial Post NP Comment Longreads Puzzmo Diversions Life Shopping Epaper Manage Print Subscription HomeHomesHome design: A “living photograph” of the outdoors A west Toronto home’s light-filled renovation opens up its rooms to the world outsideLast updated 4 days ago You can save this article by registering for free here. Or sign-in if you have an account.A sliding door opens the house to the deck. Photo by Riley Snelling We independently select everything we recommend. Buying through us may earn us a commission, which supports our work.The family living in this High Park Edwardian had been there since their kids were young and did “bits and pieces” of updates as the years passed. But when the kids turned into teens, they found themselves ready for a full-bore renovation. And certainly, the house was ripe for reconfiguring. Enjoy the latest local, national and international news.Exclusive articles by Conrad Black, Barbara Kay and others. Plus, special edition NP Platformed and First Reading newsletters and virtual events.Unlimited online access to National Post.National Post ePaper, an electronic replica of the print edition to view on any device, share and comment on.Daily puzzles including the New York Times Crossword.Support local journalism.Enjoy the latest local, national and international news.Exclusive articles by Conrad Black, Barbara Kay and others. Plus, special edition NP Platformed and First Reading newsletters and virtual events.Unlimited online access to National Post.National Post ePaper, an electronic replica of the print edition to view on any device, share and comment on.Daily puzzles including the New York Times Crossword.Support local journalism.Create an account or sign in to continue with your reading experience.Access articles from across Canada with one account.Share your thoughts and join the conversation in the comments.Enjoy additional articles per month.Get email updates from your favourite authors.Create an account or sign in to continue with your reading experience.Access articles from across Canada with one accountShare your thoughts and join the conversation in the commentsEnjoy additional articles per monthGet email updates from your favourite authorsSign In or Create an AccountorA solid Edwardian brick family home typical of the neighbourhood, it had all the pluses of its vintage, including period character and lovely features like a big front porch. But it also had the typical drawbacks: the kitchen at the front was cut off from the rest of the main floor, especially after an earlier addition of a family room at the back. Other than a tired sliding glass door, there was no real relationship to the garden. And the centre of the house was dark and gloomy. According to Jacob JeBailey, principal at Reign Architects, the goal was to maintain the home’s relaxed, family-friendly vibe while adding plenty of functionality and light, and just the right amount of modern edge. In the kitchen, the built-in forms a deep counter and frames a view of the outdoors. Photo by Riley SnellingHe and his team’s first order of business was to remove the original, load-bearing rear wall of the house, which cut the home in half when the addition was made. The task required time-consuming structural work; but once that was out of the way, the stage was set for transformation. Next, they set out to reconfigure the layout. The kitchen, always the family hub but marooned at the front, was moved to roomier quarters at the back. Then the family room was relocated to the centre of the house. A big skylight was installed at the top of the stairway, casting light down to the main floor. To maximize light transfer but still provide a sense of structure at the edge of the new family room, JeBailey created a narrow screen of floor-to-ceiling slats that delineate the space while letting light shine through. A charcoal-stained built-in travels from the family room past the dining room and into the kitchen, playing a distinct role in each room. Photo by Riley Snelling The dining room remains at the centre of the main floor and features a comfortable, leather-upholstered banquette in place of chairs. “We felt a banquette was a cozy way to keep the central circulation pattern clear,” says JeBailey. The banquette and lozenge-shaped dining table were designed as a unit by local furniture artisan Mary Ratcliffe. (The pendant lights, notes JeBailey, were chosen by the owners; their flattened-orb shape nicely complements the rounded edges of the table.) The materials used throughout the home are low-key and light in tone: white oak floors and millwork, creamy walls and kitchen cabinetry, and natural quartzite counters and backsplash. But an extended bank of built-in storage, finished in crisp charcoal-stained millwork — that begins in the family room, turns the corner at the dining room and covers a full wall of the kitchen — acts as an architectural spine, linking the rooms it travels through. In the dining room, the banquette is finished in a cozy cognac leather, while minimalist lighting echoes the curved lines of the lozenge-shaped table. Photo by Riley SnellingIn the family room, it contains a combination of bookshelves and closed storage, and provides a background to the family TV. At the outer edge, it has niches for displaying art objects, with extra dining room storage below. But the kitchen is where the millwork unit comes into its own. Here, floor-to-ceiling banks of storage surround a deeply recessed secondary counter and form a deep frame for a window that JeBailey calls a “living photograph” of the outdoors, changing with the seasons and the cast of the light. Directly opposite, a delicately veined swath of Taj Mahal quartzite takes centre stage as backsplash, countertops and a narrow shelf installed in place of upper cabinetry. “We (were) very selective about choosing exactly the right veining pattern to create the look we want(ed),” JeBailey says. Previously, there had been a glass double door to the deck, but it added little in the way of light and functionality. The architect removed most of the back wall, flooding not only the kitchen but much of the house with light and installed a huge sliding door spanning almost the full width of the house. A slatted wall at the end of the family room brings light from a skylight at the top of the stairs into the main floor. Photo by Riley Snelling The expanse of glass seems to blur the boundary between house and garden, an effect that’s enhanced by placing the new deck surface flush to the kitchen floor. “When the door is open,” says JeBailey, “it has the effect of expanding the kitchen right into the backyard.” Slatted eastern-cedar walls that shelter the upper part of the deck have a honeyed tone, not unlike white oak, while the thermally modified ash used for the deck has a weathered, greyish tone that “rhymes” with the charcoal-stained storage unit, visible just inside the back door. “It isn’t just one move; it’s the combination of things coming together,” says JeBailey, that makes the space work as well as it does. The individual components are striking, but the overall feeling is one of serenity. “You want to come home and feel you’re in your sanctuary. And this home really is that.” Join the Conversation This website uses cookies to personalize your content (including ads), and allows us to analyze our traffic. Read more about cookies here. By continuing to use our site, you agree to our Terms of Use and Privacy Policy.
Home design: A “living photograph” of the outdoors
A west Toronto home’s light-filled renovation opens up its rooms to the world outside
1,383 words~6 min read