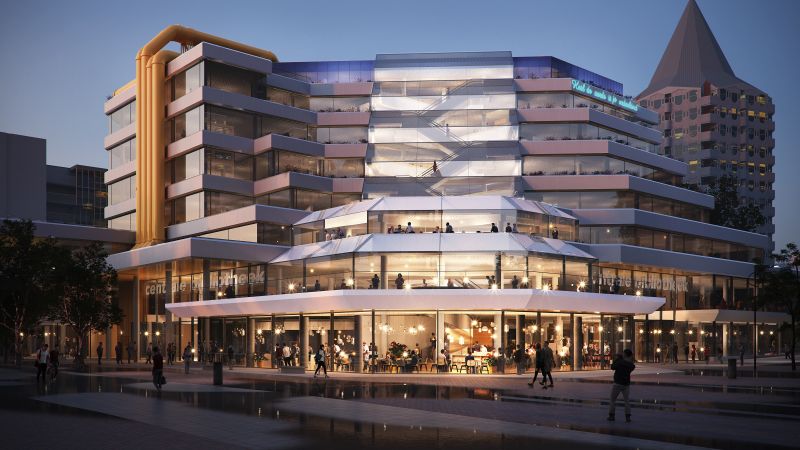
When Rotterdam’s Central Library reopens in 2030, its most distinctive features will still be there: the oversized yellow ventilation tubes, crisscrossing escalators, stepped terraces and the unmistakable industrial silhouette. Alongside them, new glazed façades will bring daylight deeper inside, while additional entrances will reconnect the building with the surrounding streets and market square.
But the project’s most ambitious transformation may be one that visitors never consciously notice.
Behind the library’s renovation following its closure last year lies a meticulous redesign of how the building is experienced.
The architects at the Dutch firm Powerhouse Company are not only designing its interiors, but rethinking how it should function as a public space.
The project reflects a broader shift in architecture, with many of the world’s leading firms increasingly working across interiors, furniture and exhibition design as part of a single creative vision.