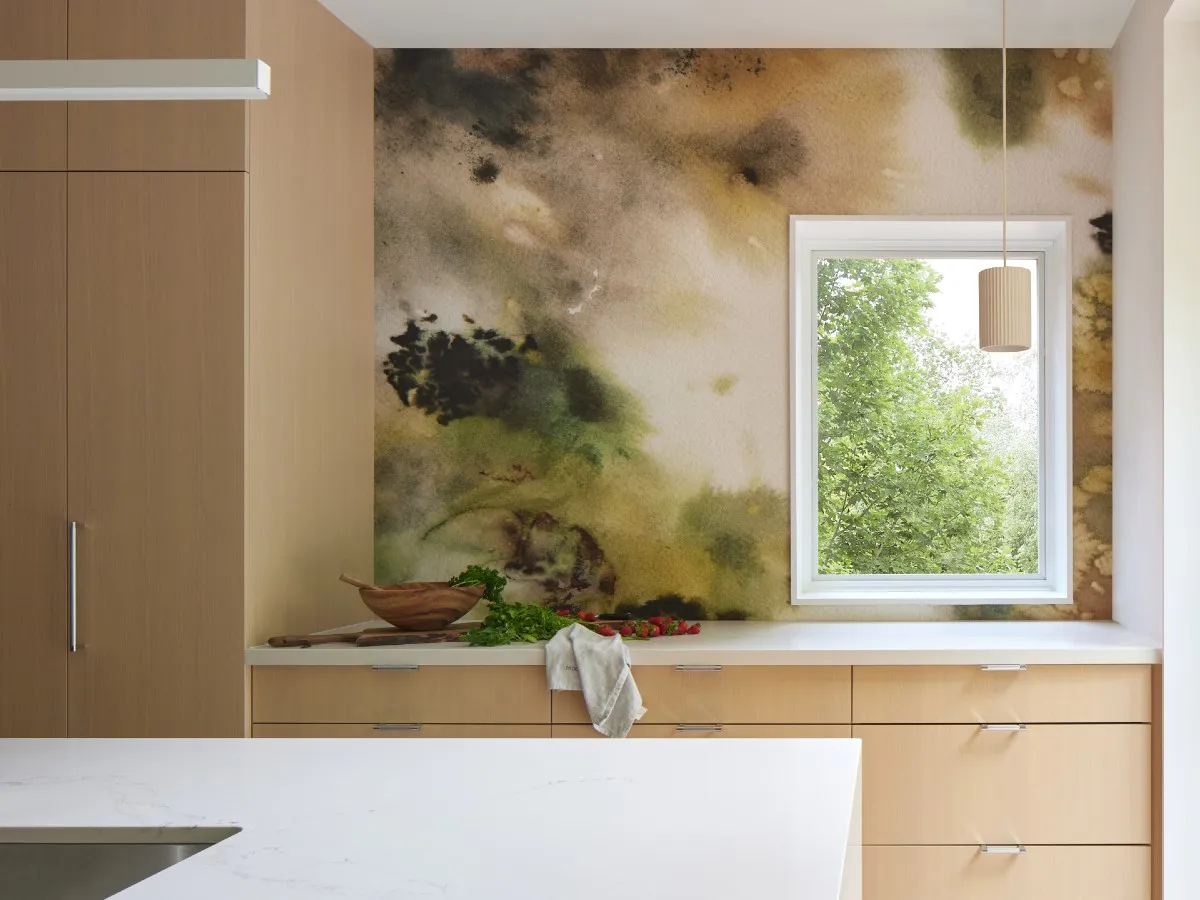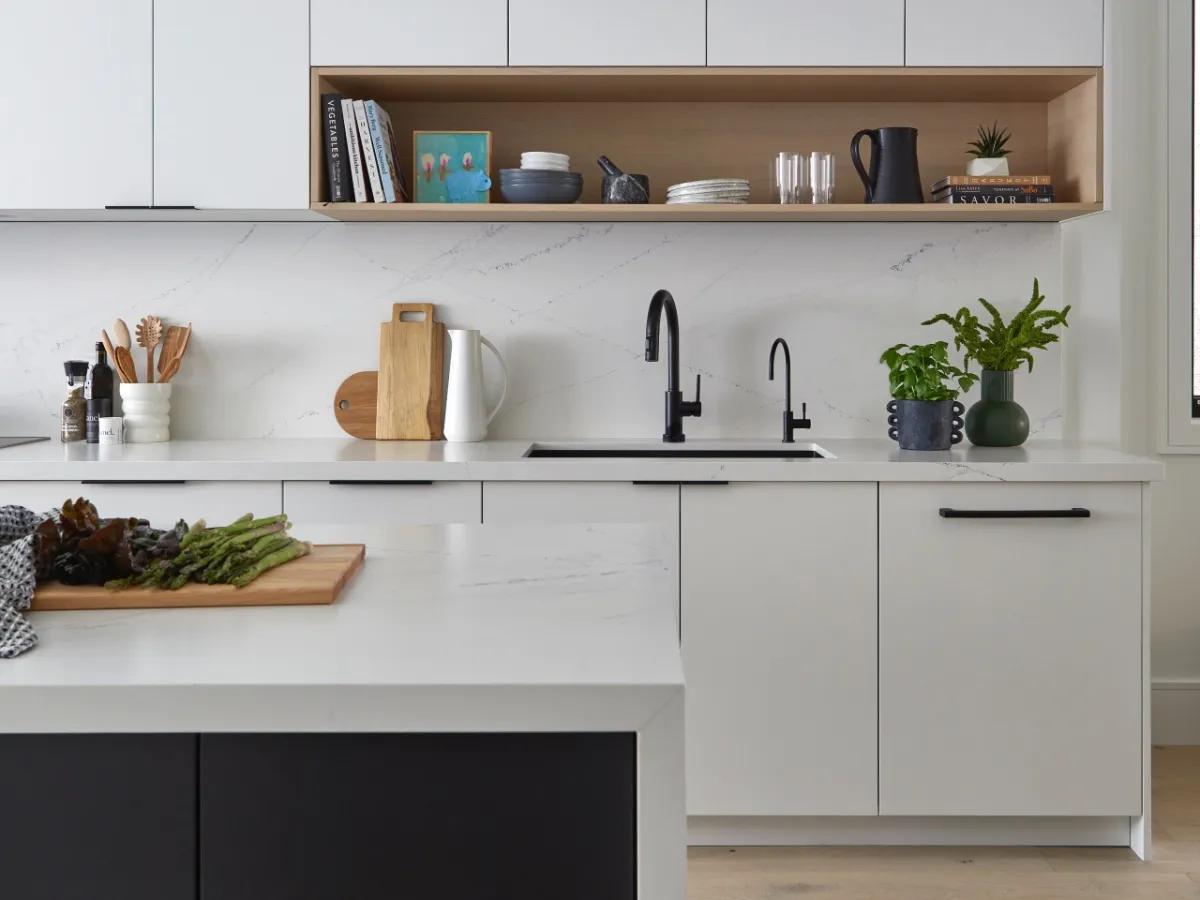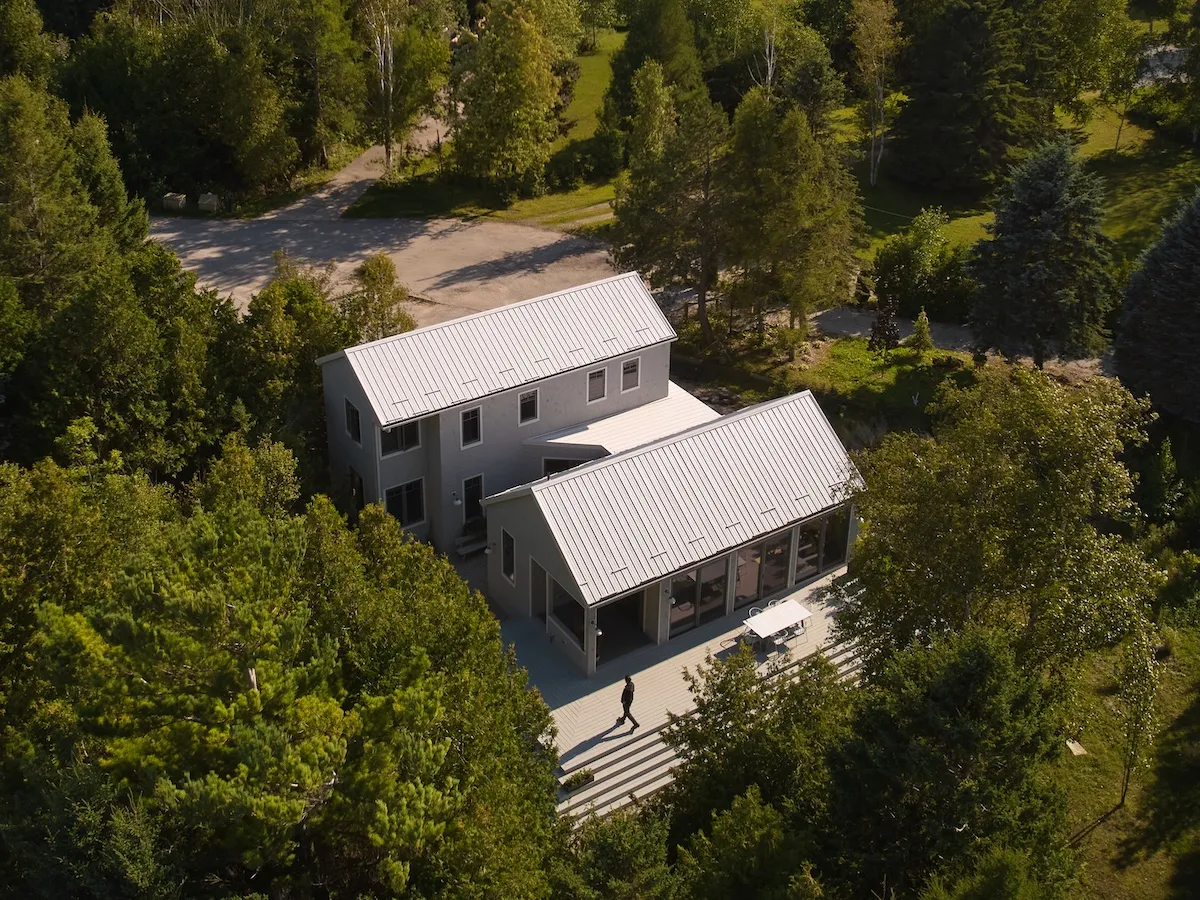
Skip to Content Subscribe Our Offers My Account Manage My Subscriptions FAQ Newsletters Canada Canadian True Crime Canadian Politics Health World Israel & Middle East Financial Post NP Comment Longreads Puzzmo Diversions Comics NP News Quiz New York Times Crossword Horoscopes Life Eating & Drinking Style Sponsored Play for Ontario Travel Travel Canada Travel USA Travel International Cruises Travel Essentials Culture Books Celebrity Movies Music Theatre Television Business Essentials Advice Lives Told Tails Told Shopping Buy Canadian Home Living Outdoor Living Kitchen & Dining Tech Style & Beauty Personal Care Entertainment & Hobbies Gift Guide Travel Guide Amazon Prime Day Deals Savings National Post Store More Sports Hockey Baseball Basketball Football Soccer Golf Tennis Driving Vehicle Research Reviews News Gear Guide Obituaries Place an Obituary Place an In Memoriam Classifieds Place an Ad Celebrations Working Business Ads Archives Healthing Epaper Manage Print Subscription Profile Settings My Subscriptions Saved Articles My Offers Newsletters Customer Service FAQ Newsletters Canada World Financial Post NP Comment Longreads Puzzmo Diversions Life Shopping Epaper Manage Print Subscription HomeHomesHome design: A cottage with wings This breezy, two-sided Horseshoe Bay retreat, situated on a migratory bird route, was designed for a couple who keep binoculars at the readyLast updated 7 minutes ago You can save this article by registering for free here. Or sign-in if you have an account.Nestled along the shore of Lake Huron, this Asquith Architecture-designed cottage is made up of two buildings connected by a bridge-like foyer. Photo by Nanne SpringerWe independently select everything we recommend. Buying through us may earn us a commission, which supports our work.This geometric cottage designed by the architect Heather Asquith — which looks like two giant fused Monopoly pieces — is located on a bayside bird habitat. Up to 50,000 feathered jetsetters nest here during the migratory season and frequently come in for a landing, their pronged feet leaving imprints all around the grounds. Enjoy the latest local, national and international news.Exclusive articles by Conrad Black, Barbara Kay and others. Plus, special edition NP Platformed and First Reading newsletters and virtual events.Unlimited online access to National Post.National Post ePaper, an electronic replica of the print edition to view on any device, share and comment on.Daily puzzles including the New York Times Crossword.Support local journalism.Enjoy the latest local, national and international news.Exclusive articles by Conrad Black, Barbara Kay and others. Plus, special edition NP Platformed and First Reading newsletters and virtual events.Unlimited online access to National Post.National Post ePaper, an electronic replica of the print edition to view on any device, share and comment on.Daily puzzles including the New York Times Crossword.Support local journalism.Create an account or sign in to continue with your reading experience.Access articles from across Canada with one account.Share your thoughts and join the conversation in the comments.Enjoy additional articles per month.Get email updates from your favourite authors.Create an account or sign in to continue with your reading experience.Access articles from across Canada with one accountShare your thoughts and join the conversation in the commentsEnjoy additional articles per monthGet email updates from your favourite authorsSign In or Create an Accountor“We always have the binoculars handy,” says homeowner Ian Wheatley, a set decorator in the film business, of the cottage on Horseshoe Bay located along the shore of Lake Huron near Port Elgin. He and his wife, Susan Patterson, who has a fashion background, retreat here during all seasons with Juno, their rescue Australian Shepherd–Golden Retriever. And the trio would have no qualms absconding from the family’s home base in Toronto for good. “Constructed on piers, the entire house sits lightly on the landscape,” says architect Heather Asquith. Photo by Nanne Springer“We love the abundance of birds and wildlife. Spending time here makes you really appreciate nature,” says Wheatley. For many years, the couple owned a quaint cottage near the beach in Southampton. “But we dreamed of being on the water and having more privacy,” says Wheatley. “We also wanted a larger place that still felt cozy where we could comfortably gather with family and friends, especially in retirement.” When the birding spot came up for sale, it struck a chord. Apart from the animal life, there are sweeping views that extend toward Chantry Island and its enormous stone lighthouse, built in the 19th century. Structural trusses also have a decorative charm in the airy, shiplap-lined cottage. Photo by Nanne SpringerAnd so the couple bought it. There was an existing cottage on the site that was the same size — 2,230 square feet — as the new one. “It was old and simple with a gable roof. They were using that temporarily, knowing they were going to do the rebuild,” says Asquith, who worked on the project with her colleagues and architectural designers Amanda Carson and Theodore Wong, while Lloyd Kuepfer and his team of woodworkers were responsible for building both the exterior and interior of the home. Because part of the property is on a floodplain, the Saugeen Valley Conservation Authority had imposed construction restrictions. “Technically you’re not allowed to build on a floodplain,” says Asquith. “However, if there is an existing structure, you can repair or reconstruct it, so they would not let us build larger.” The kitchen features two types of counters: butcher block on the bulbous-footed island and quartz along the rest. Photo by Nanne Springer This suited the couple fine. “We wanted every room to be welcoming, functional and well-used so the entire house (would feel) lived in and enjoyed,” says Wheatley. To minimize its environmental impact, Asquith’s team built the structure on helical piers. The giant Monopoly pieces — twin barn-inspired buildings, — are connected by a sheltered courtyard, which is a dreamy little spot. “That connector allows those two volumes to feel separate,” says Asquith. It’s also perfect because the area can get windy and it’s nestled and protected during inclement weather. A tub in the bedroom that felt open and airy and had a view to the lake was a must for the homeowners, says architect Heather Asquith. Photo by Nanne Springer Maibec cedar shake from Quebec clad the buildings, chosen because it reminded the couple of vacations in Cape Cod when their children were young. “The home’s design draws heavily on East Coast and Scandinavian influences,” says Wheatley, who, together with Patterson, took charge of the interior design. “Our style is eclectic, mixing contemporary furnishings with old family pieces that we love,” says Wheatley. “Susan and her siblings were very influenced by their parents’ love of homes and appreciation for finding antique and vintage pieces.” A fluted-wood vanity and patterned floors are stylish features of the second bathroom. Photo by Nanne Springer Vaulted tongue-and-groove ceilings that top out at 16 feet have a classic cottage feel. And wide-plank engineered oak floors with radiant in-floor heating is toasty underfoot. In terms of layout, the front of the house (the one-storey section) is comprised of the living, dining and kitchen area; the kitchen was crafted by Great Lakes Woodworking. The cottage overlooks the water through substantial glass doors and windows on all sides. “Even during the darkest days of winter, there’s natural light,” Wheatley points out. “Heather also designed a generous deck spanning the front and side of the house, creating an inviting outdoor living and dining space we use all summer.” The connected two-storey building holds a sunken music room and three bedrooms. “The exterior palette evokes the East Coast with cedar shingles, light-toned siding and soft grey metal roofing and is accented by grey decking,” says architect Heather Asquith. Photo by Nanne SpringerHaving extra room has come in handy when family and friends, including four-footed ones, pop by. “Our place is a dog’s paradise. We can walk straight to the water, where there are beautiful trails and an off-leash dog park in Port Elgin,” says Wheatley. “We also love the dog-friendly beaches at MacGregor Point Provincial Park.” Swimming and tennis, kayaking, skiing, hiking and the ever-changing vista also keep the couple busy, as does exploring nearby Owen Sound, Meaford, Collingwood and Paisley. Not a bad retirement template at all. Join the Conversation This website uses cookies to personalize your content (including ads), and allows us to analyze our traffic. Read more about cookies here. By continuing to use our site, you agree to our Terms of Use and Privacy Policy.
Home design: A cottage with wings
This breezy, two-sided Horseshoe Bay retreat, situated on a migratory bird route, was designed for a couple who keep binoculars at the ready
1,381 words~6 min read