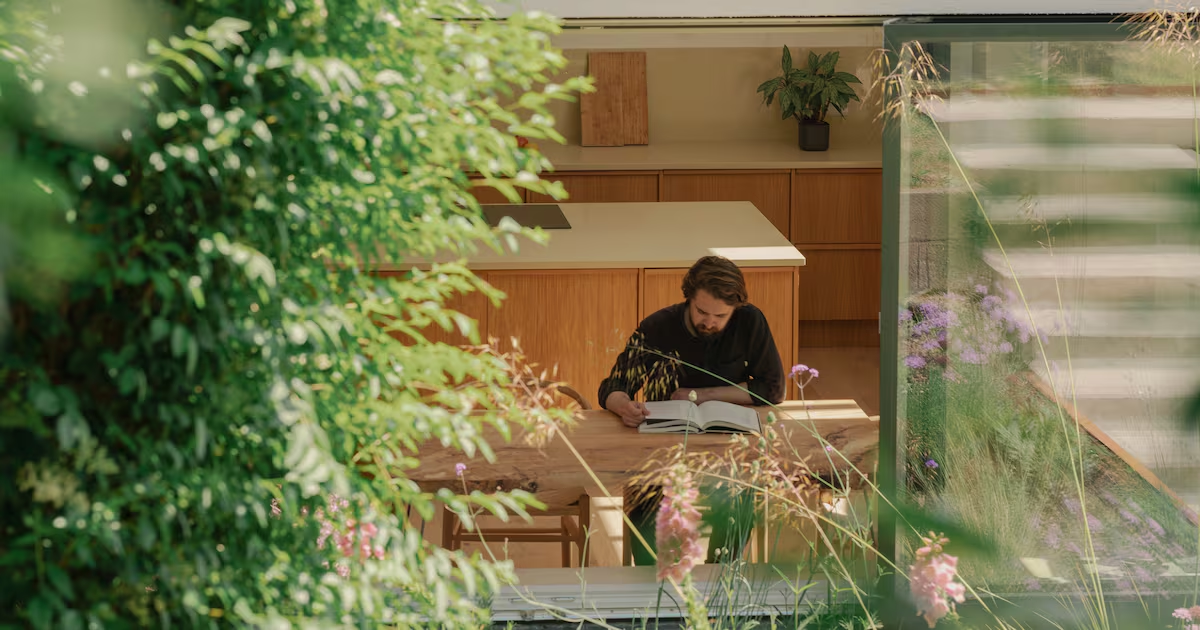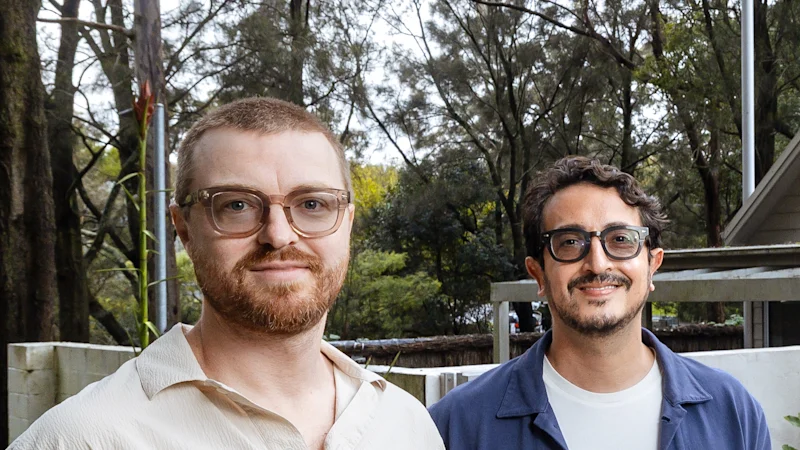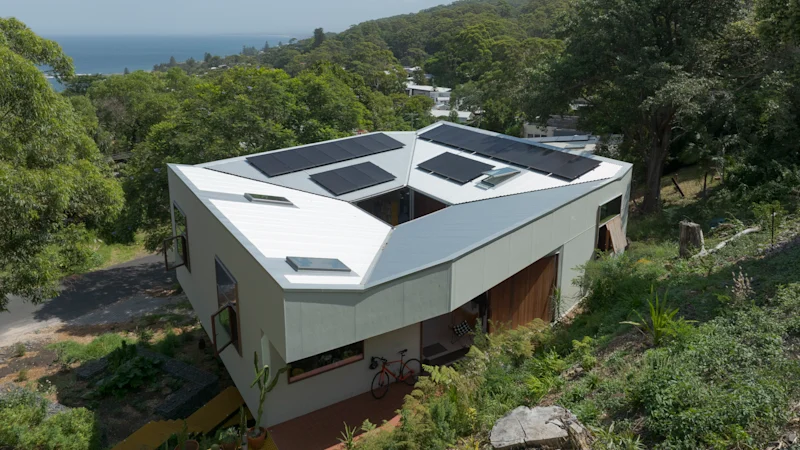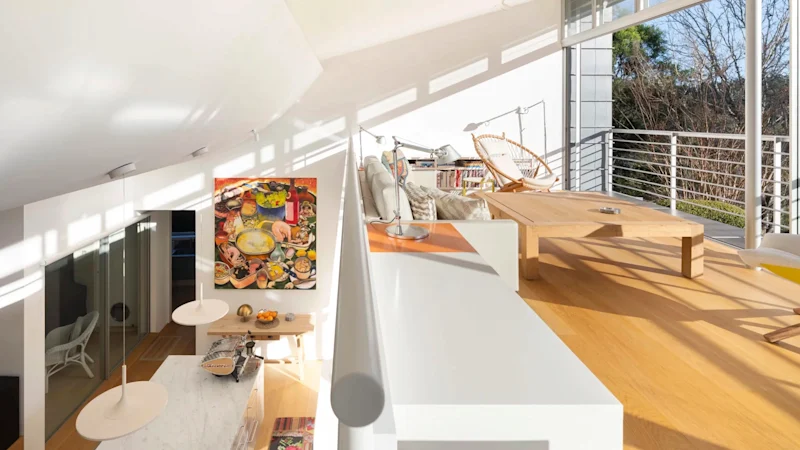
July 14, 2026 — 3:30pmA renovation of a small and dark 1960s “catalogue home” in St Ives that added a small loft to capture magnificent views of Ku-ring-gai Chase National Park is one of 20 Australian projects shortlisted for the world’s largest international architecture award.Known as Reaching to the Sun, the renovated home transformed by Sydney architect Edward Szewczyk was one of 416 shortlisted buildings selected from 630 entries in the 2026 World Architecture Festival (WAF) to compete in the final round of this mega-contest.Reaching to the Sun, located on the edge of Ku-ring-gai Chase National Park.Tom Ferguson The international shortlist includes convention centres, government offices, parks, memorials, sporting arenas, recreation centres, a traffic control centre in China, and skyscrapers like the 64-storey WASI Tower in Dubai and 270 Park Avenue in New York.It includes works by some of the world’s biggest architecture practices and the smallest, ranging from small homes like Reaching to the Sun to the new Sydney Fish Market, the retrofit of Sydney’s AMP at 33 Alfred by JPW, a clubhouse in Vietnam and a 4800-square-metre oceanfront park in Florida.Szewczyk, the principal of Edward Szewczyk & Associates Architects, said the addition of a 35-square-metre elevated loft transformed an existing, dated building into a joyful space full of light.Glass doors stretching 12 metres opened the home to sun and bush looking north.Inside the St Ives loft. Tom FergusonThe renovation added a new stainless-steel kitchen and storage for cookbooks including a curved bookshelf – known as the “wave” – that followed the staircase.Other Australian shortlisted projects include Sydney Children’s Hospital and Minderoo Children’s Comprehensive Cancer Centre at Randwick by Billard Leece Partnership (BLP); the Green Square public school and community spaces by BVN Architecture, which won Clover Moore’s Lord Mayor’s Prize in this year’s NSW Architecture Awards; the Crows Nest metro by Woods Bagot; and Y Suites on Margaret, student housing by Antoniades Architects.Sydney Fish Market.Jennifer SooThe new children’s hospital at Randwick wasn’t perceived as an institution, said the citation, but as a “place of sanctuary, normality and trust”. Patient rooms were more like bedrooms; family rooms provide moments of solace during long and difficult times; and outdoor social spaces were designed for families to meet and bring pets for visits.Tara Veldman, managing director of BLP, said the design was shaped by the latest research in paediatric design to build a once-in-a-generation precinct that supports patients, their families and the support networks around them. Veldman said: “We know children heal in hospitals that have been purpose-designed for them, especially when their full spectrum of needs, including clinical, emotional and social, are met.”The brickwork at Crows Nest Metro station has been recognised.Steven SiewertThe listing for Green Square noted it was unusual for a new school to be conceived with shared use with the community.WAF said Crows Nest metro station established a refined new civic landmark. “Its crafted, modulated, brick expression grounds the station in the local streetscape, offering a contemporary interpretation of Crows Nest’s identity.”To win the prize, shortlisted architects must present their projects to an auditorium of the world’s leading architects.WAF program director Paul Finch said the festival was thriving. “As ever, the combination of major practices and smaller firms, perhaps entering WAF for the first time, is refreshing, and the shortlisting judges were impressed by the design standards of the selected entries.”From our partners
The tiny north shore loft that has caught the world’s attention
A 35-square-metre loft addition that provides a view over St Ives’ magnificent bush is one of 416 projects worldwide shortlisted to win a major architectural prize.
556 words~3 min read