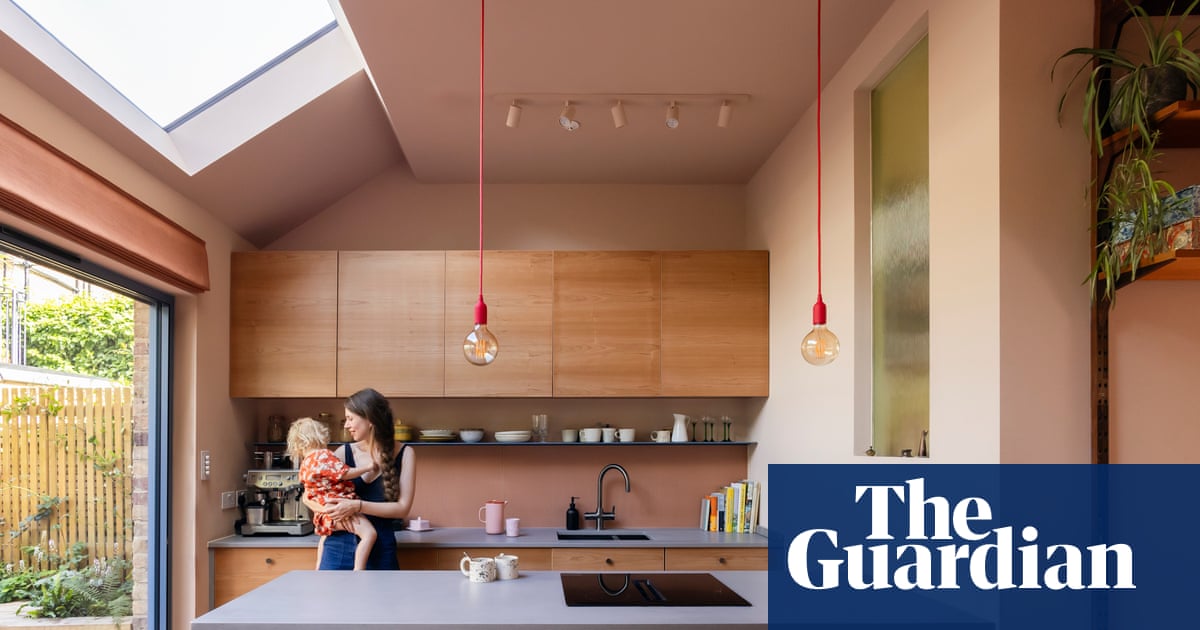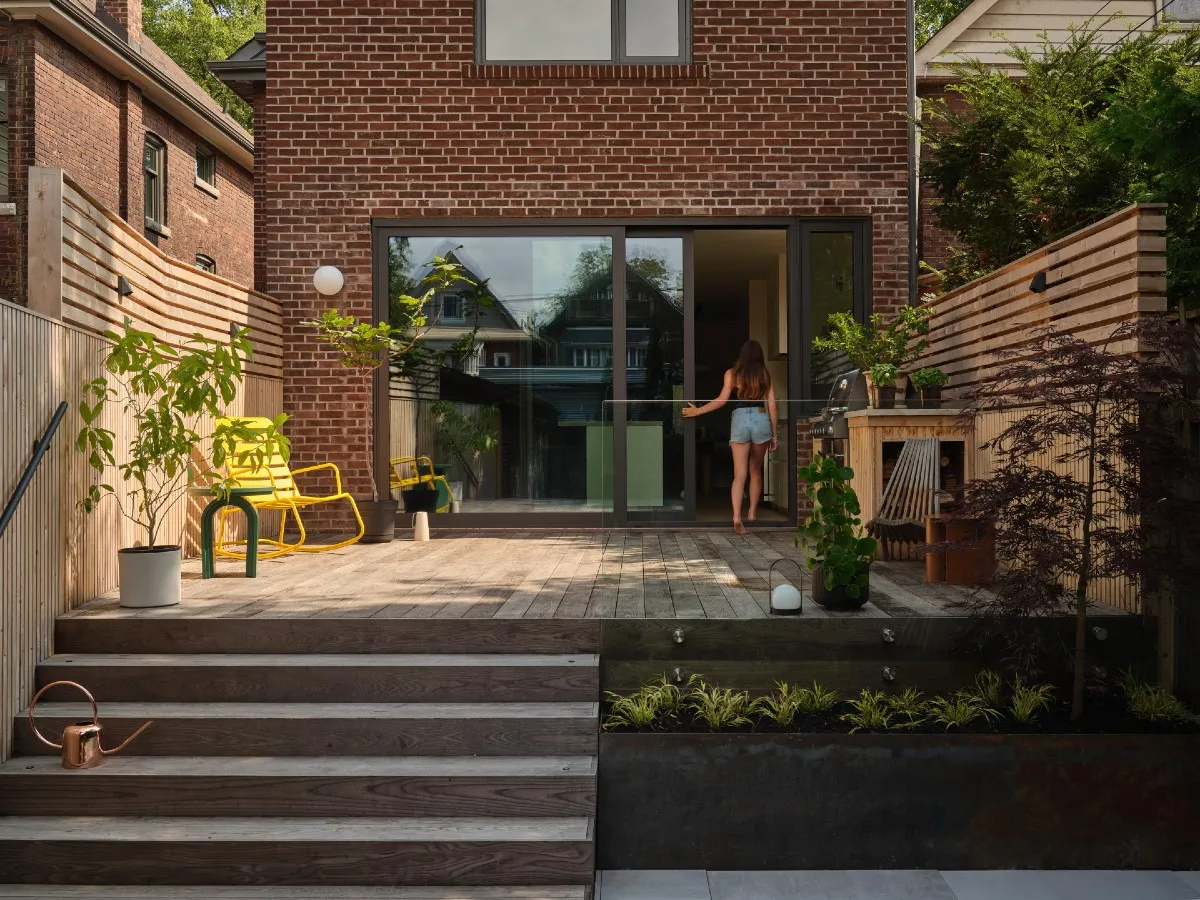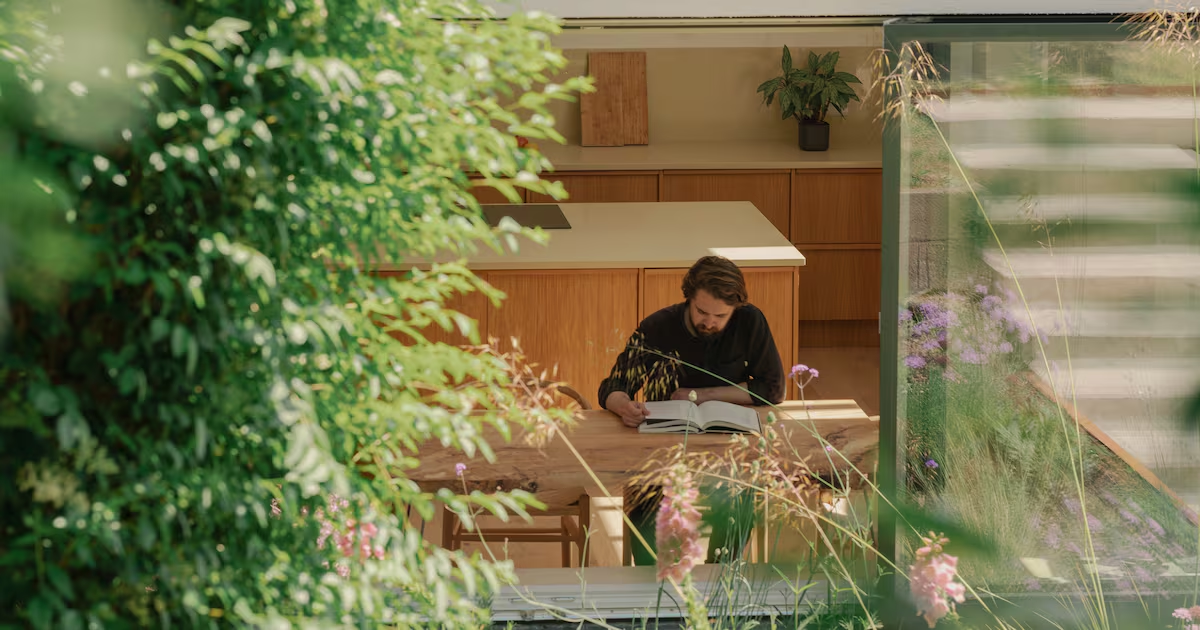
Reir Studio reduced the footprint of this 1970s home to open the house to the garden and improve family livingThe redesigned kitchen opens up to the garden Sun Jul 12 2026 - 05:00 • 5 MIN READThere have been some strange design ideas through the years, but what would you say if an architect suggested you make your house smaller? Maria Cheung and Maggie O’Brien’s home in Greystones, Co Wicklow, had been a child of the 1970s. In 1971 Bungalow Bliss by Jack Fitzsimons helped establish a new vernacular in housing across Ireland, while the advent of the Dallas TV show in 1978 added ranch-style features to many dwellings. The Bellevue estate was built in 1975, a few years before Southfork edged its design aesthetic into the aspirational homes of Ireland. However, the large, arched porch seemed sufficiently American, Cheung says, and the house was used as a location for an advert for Oreo cookies.There were other interesting features. Built on a slope overlooking the sea, the house’s orientation meant the kitchen sat in the shadow of the hill. Even though the garden was large, you couldn’t really see or enjoy it from inside the house. Add to that a bathroom extension that turned a blank wall into the view, a spacious but mostly redundant hallway, an odd circulation plan and a small dark kitchen. As this couple found, you could be living in the nicest place in the world and still not enjoy it if the house is all wrong. “I grew up in the west of Ireland,” says Cheung. “I wanted a life more aligned with nature and the seaside. We’re both doctors, and still in the long, long training phase. We move hospitals every six months to a year,” she says. The family needed a haven but the house wasn’t helping. The pair are also parents to two sons, aged two and four, so they had a lot on their plates.“It didn’t make sense for us to do a big job now, but the house was making us sufficiently unhappy that it was time to bite the bullet,” she says. “Everyone thought we were crazy but it was the best decision ever.” How do you go about finding an architect to fulfil your domestic dreams without breaking the bank? “Instagram,” says Cheung. Scrolling for ideas, she found Ryan Kennihan Architects, where Colin Mac Suibhne had been working before setting up Reir Studio with Mandy Channon. “Ryan recommended them, so I got in touch. I wasn’t coming to it with any great sense of architectural style, just Instagram.” The couple struck it lucky. Established in 2020, Reir has garnered awards and accolades, including an award from the Royal Institute of the Architects of Ireland (RIAI) this year for its extension of one of the Pembroke Cottages buildings in Dublin. There, the challenge was to get more space into a confined site, but at Bellevue they took the unusual step of suggesting a reduction in the home’s footprint for a better quality of life. The kitchen at Bellevue Heights before the redesign The back of the house before the redesign “We’re always pragmatic,” says Mac Suibhne. “The client has a brief, what they need from the space or things they think the house is missing. Here, we were able to see that there was enough area to work with already within the house.” “The extension was blocking a lot of the south light,” says Channon. A more cost-effective solution was to knock down the extension and work with what was already there, moving things around for a better, more coherent design. The bathroom was inserted into part of the area used up by the hallway, while the kitchen was opened to the garden by means of a bay window with sliding doors. The back door was moved and a fan light added to get the last of the evening sun. The architects also reworked the roof to make a beautiful vaulted kitchen ceiling with skylights to work around the house’s tricky aspect. The new roof and windows are energy efficient, while clever piping brings rainwater to irrigate the raised planter outside the kitchen window. The rear of Bellevue Heights The layout of Bellevue Heights was reworked for a more coherent and light-filled design Fan light gets the last of the evening sun “The house is about 8sq m smaller than it used to be, which we’re quite proud of,” says Mac Suibhne. Indeed, others think the design is of note too; the renovated house was recently nominated in the RIAI Public Choice Award 2026 as one of Ireland’s favourite buildings.The designs also took account of the existing environment. A row of huge pine trees at the back of the estate couldn’t be seen from inside the old layout and made things darker, earlier. Now, according to Cheung, “one of the nicest features is that in the evening, they’re backlit from the sunset. It’s soothing and atmospheric.” Wide kitchen island doubles as a work space Vaulted ceiling with skylights Having a team of brilliantly creative architects helps, but it’s also a bonus when the clients bring their own creativity – so long as everyone gets along. “Maggie and Maria had a very strong design intent from the get-go,” says Mac Suibhne, which could make you imagine the kind of clashes on which TV home makeover shows thrive. Not in this case: working together, the architects were able to create a set of drawings for the builder and joiner, Andy Byrne, to make the beautiful timber kitchen. “I revel in it every day,” says Cheung, sitting at the built-in window seat. The kitchen table itself, however, was all Cheung. “I went to a sawmill, just over the hill, and explained what I was looking for. They had a beech tree that had come down in a storm and he found me a piece. I was pregnant, and it was during Covid, so I spent my time making this table. I was so proud of it, and I crafted it so lovingly; now it’s covered in marker,” she says, laughing. “I love that it’s from a neighbour, that the tree had come from a neighbouring property.” A restful bedroom The best homes can reshape around a family’s changing needs. In this instance, the required reshaping was a little more dramatic, although the spaces at the front were largely revamped rather than entirely re-done. “Originally every single door opened off the hallway,” says Channon. “It just didn’t feel nice.” Now the layout gives the family three bedrooms with a sense of intimacy and privacy, and a more public side of the house with the living room opening up through a utility space to the kitchen.“I had done a million drawings of what I thought we should do,” says Cheung. “But when you hire an architect, they have a sense of the things you’ll need in the future. The things that you don’t even know exist right now.” Back in that gorgeous kitchen, we discover that the design is also extremely practical, as Cheung points out. The cupboards eat up all the toys and detritus that happy, busy toddlers create. The kitchen island had also doubled up as a workspace for plenty of her woodworking jobs but, as she explains wryly, family life has meant she now does most of her making in the garden shed. “The plan is to turn that into a pottery studio,” she says. “You know,” she says, “you can get used to things very easily, but every time I walk through the front door and I’m hit with that view, the fan light, the drama created by the ceiling, I’m still surprised by how much I get from it. Even with small children running around, it’s so calming. I love it.”Reir Studio is at reir.ieIN THIS SECTION
A smaller home for a better life in a Greystones bungalow: ‘Everyone thought we were crazy’
Reir Studio reduced the footprint of this 1970s home to create a better quality of life
1,308 words~6 min read