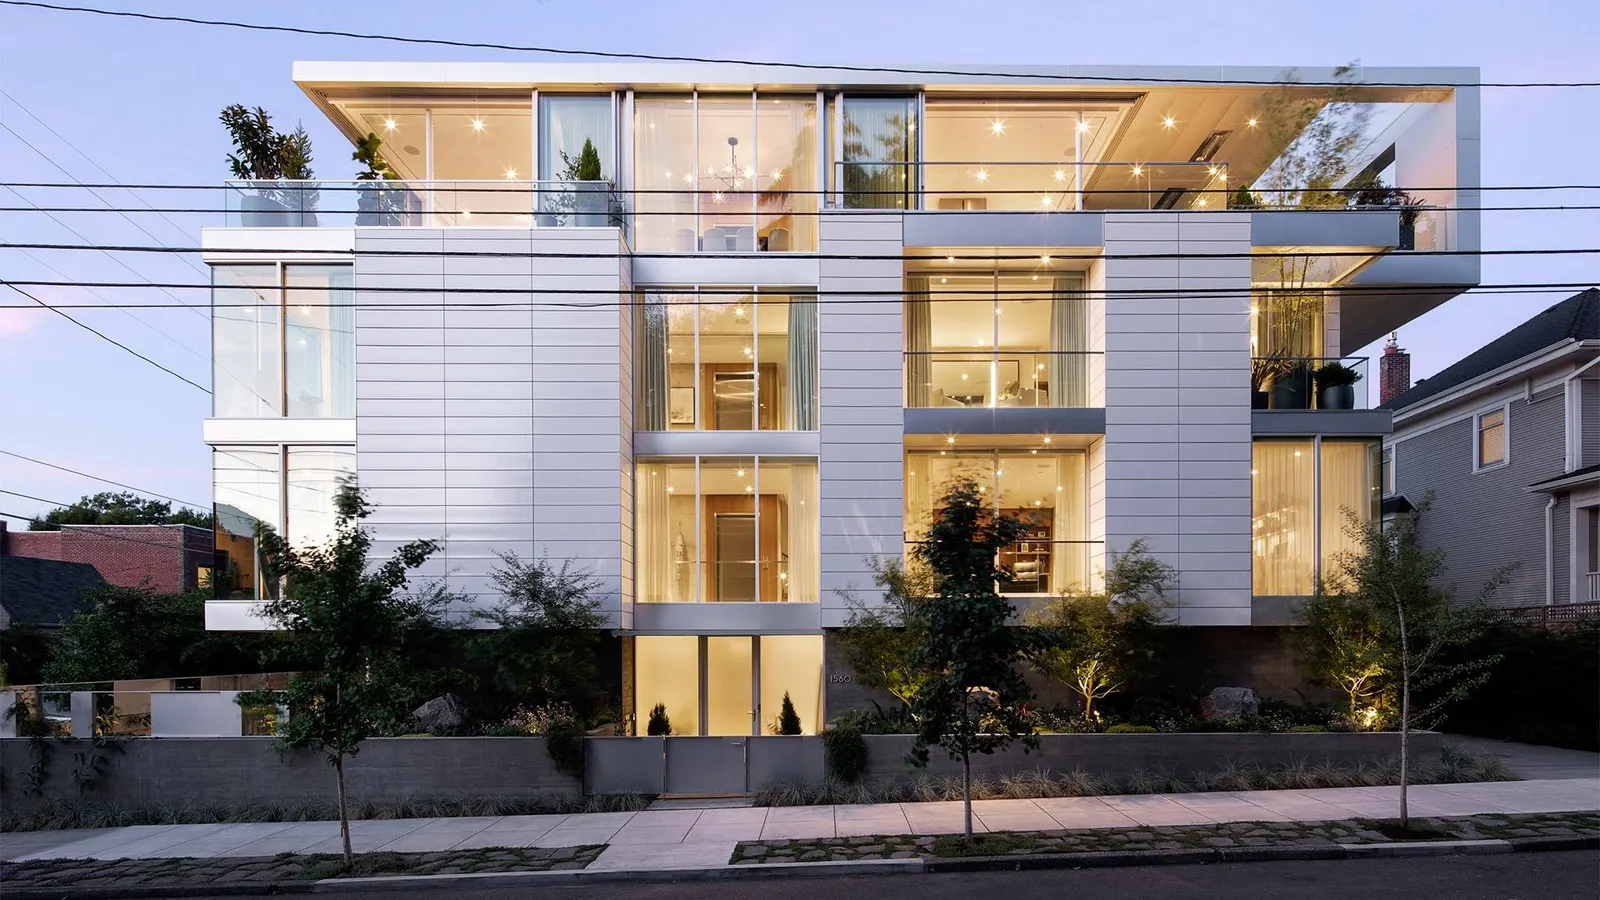
ESSENTIALSFirm Name: William / Kaven ArchitecturePrincipals: Daniel Kaven, Trevor William LewisHeadquarters: Portland, OregonAccolades: Forbes Architecture's “America's Best-in-State Residential Architects,” 2025 House Name: SkyviewLocation: Portland, OregonArea & Layout: 4,512 square feet; 3 BR, 5 BAArchitectural Photographer: Jeremy Bittermann (bittermannphotography.com)For more than two decades, Oregon’s William / Kaven Architecture has made a name for itself designing tranquil glass-walled houses that are so immersed in their setting that it’s hard to tell where the home ends and the natural world begins. But could the same experience be replicated in a cramped corner lot in a bustling Portland neighborhood? Given the limited footprint and stringent setbacks, architect Daniel Kaven had nowhere to go but up. The resulting home, aptly named Skyview, rises four stories above the vibrant streetscape, its recessed glass walls alternating with terra-cotta-clad bays that help break up the broad façade.“The staggered, more permeable massing allowed the building to feel calibrated and responsive to its surroundings,” says Kaven, who wrapped the base in planters to soften the vertiginous walls and establish a more human scale at street level. Utilitarian spaces dominate the ground floor, which is topped by two floors of bedrooms and a transparent fourth-floor aerie featuring the main living areas and panoramic views of the surrounding city, bridges and mountains. (An elevator aids in the ascent.) “We wanted to create a sort of urban oasis,” says Kaven, who installed retractable glass walls at the corners to open the living areas to the surrounding terraces. There, more planters and a shallow reflecting pool re-create the feeling of a yard 30 feet above ground. Walnut walls and cabinetry help warm the interior, as do treetop views of the neighboring park. In the primary bath, the owners can choose between a freestanding tub resting atop a bed of river rocks, or an outdoor shower shrouded in greenery, making it easy to forget you’re in the middle of a city.ABOVE: The entry façade is much broader and is set close to the sidewalk, limiting landscape options. “Our clients were coming from a much more lush, expansive property, so we looked for ways to reinterpret that feeling vertically,” says Kaven, who grounded the exterior in raised planters and introduced greenery on the terraces above.Jeremy BittermannABOVE: Sliding glass doors retract from the corner, opening the fourth-floor living room to the surrounding terrace. The fireplace wall is faced in Venetian plaster; a sideboard (foreground) separates the living room from the adjoining dining area.Jeremy BittermannABOVE: The kitchen cabinets and island are faced in walnut, offering a warming counterpoint to the walls of glass and board-formed concrete. A narrow frosted window illuminates the rear counter while preserving privacy.Jeremy BittermannABOVE: The house has a reverse floor plan, with bedrooms below and the primary living spaces at the top. “The 30-foot elevation raised everyday living above the power lines and traffic noise of a bustling neighborhood,” says Kaven. Circulation is confined to a U-shaped staircase that wraps around a commercial elevator, visible behind walnut paneling in the center of this photo.Jeremy BittermannABOVE: Stacking sliding doors retract from the corner, connecting the kitchen to the terrace via a bridge that steps over a narrow reflecting pool. “A rooftop water feature bordering the terrace works to mitigate the noise of the street below,” notes Kaven. On the right, bamboo stalks protrude through an opening over the terrace below.Jeremy BittermannABOVE: A den services the second floor, which also contains an office and guest bedroom. The home’s structural core is fashioned from board-formed concrete, which is visible in the stairwell at left.Jeremy BittermannABOVE: The spalike primary bath includes a sitting area and a freestanding tub that rests atop a bed of river rock in front of a Calacatta marble wall. “The bath area opens onto a rooftop with an outdoor shower surrounded by lush foliage, for privacy,” Kaven says.Jeremy BittermannABOVE: In this aerial perspective, you can see how Skyview squeezes into its long, narrow site in an established neighborhood northwest of downtown Portland. A two-car garage is tucked into the far end of the house; the roof is covered with a white membrane that reflects light and minimizes cooling costs.Jeremy BittermannWilliam / Kaven ArchitectureMore from America’s Top ArchitectsForbesAmerica’s Top Architects: In An East Coast Retreat, L.A.’s Koning Eizenberg Proves Less Is MoreBy Fred AlbertForbesAmerica’s Top Architects: Housing With A Twist From New Orleans’ Eloueini ArchitectureBy Fred AlbertForbesAmerica’s Top Architects: New York’s 1100 Architect Goes Bold Near BostonBy Fred AlbertForbesAmerica’s Top Architects: A Prairie House By Wisconsin’s Johnsen Schmaling ArchitectsBy Fred AlbertForbesAmerica’s Top Architects: A Florida House by Brillhart Architecture Resists Rising SeasBy Fred AlbertForbesAmerica’s Top Architects: A Montana Lake House by Seattle’s Olson KundigBy Fred Albert
America’s Top Architects: William / Kaven Architecture Turns A Cramped Portland Lot Into An Airy Urban Oasis
Houses from Forbes' “America's Top Architects” 2025 lists
771 words~4 min read