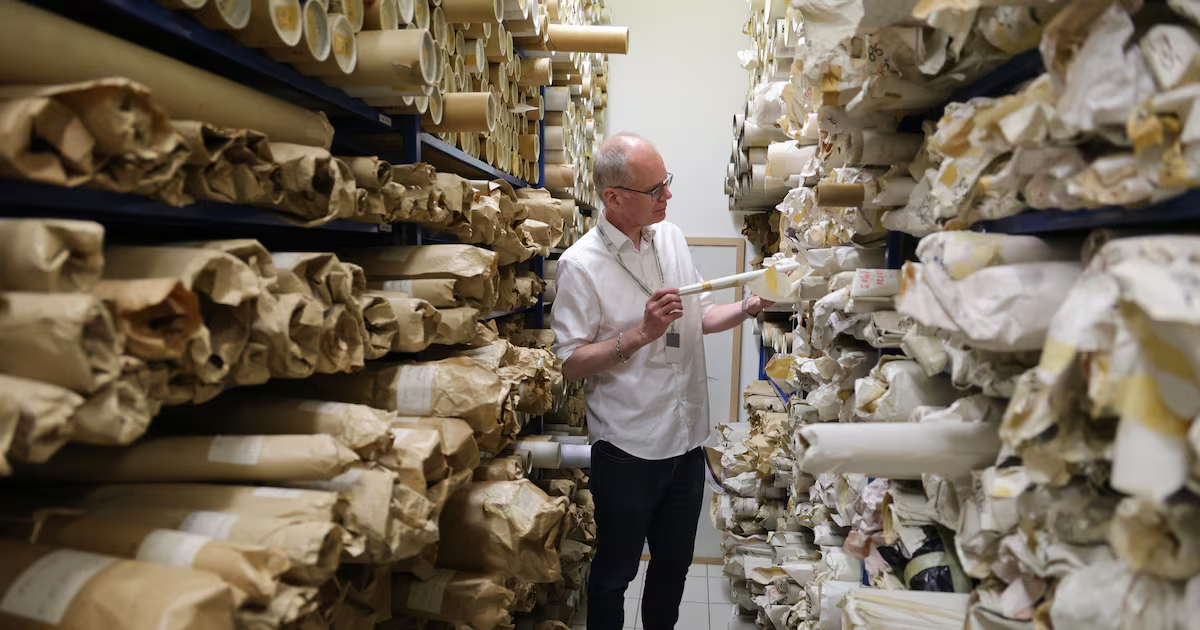
Sometimes, you come across people who are perfect mirrors of the organisation they represent. One such is Colum O’Riordan, the chief executive of the Irish Architectural Archive (IAA), whose headquarters are a beautiful Georgian building on Merrion Square East. O’Riordan, who has worked there since 1994, is more or less the equivalent of a living archive himself. Over the course of the two hours I spend with him there is seemingly nothing he does not know about the history of the building, nor about the many, many artefacts held within it.This year is the 50th anniversary of the IAA and I’ve been invited in by O’Riordan for an ad-hoc tour to get a flavour of what is stored here. The archive was originally established as a photographic collection and founded by Edward McParland and Nicholas Robinson in 1976. “The aim was to create a photographic record of the built environment,” O’Riordan says . “To acquire photographs that existed and to commission photographs of buildings that were in danger of demolition. This was a time when Georgian Dublin in particular was under threat and bits of it were disappearing quite rapidly. And some people were taking photographs but it was not being done systemically and there was no government agency charged with recording the built environment.”Within weeks of the archive being established, they were also being offered collections of architectural drawings. Half a century later, the offers are still coming.We are on the ground floor, in the large reading room, where there is an enormous table. “This is a set of drawings for the old Metropole,” O’Riordan tells me, unrolling drawings on paper backed by linen.I somehow don’t recall ever seeing this elegant building before, which dates from 1922, and was composed of a famous cinema, restaurant and ballroom on O’Connell Street. O’Riordan points out the orchestra pit, where an orchestra would have played live music to accompany a movie. “The interior is built like a Victorian music hall. At the top of the building, there is a double-height space above the cinema, where they had this grand hall for dancing,” he says.I am rummaging in my head as to where this landmark building that seated 1,000 in its one-screen cinema could possibly have been on O’Connell Street. “It was where Penneys is now, and where BHS [British Home Stores] was before that,” he says.The Irish Architectural Archive is 50 this year. Photograph: Bryan O’Brien/The Irish Times The Metropole closed in 1972 and was then demolished. I imagine all the people who once gathered high in the air above where there are now rails and rails of Penney’s T-shirts and dresses and bags, and danced all night in the venue’s grand ballroom. Until the previous week, the only drawing the IAA had of this building was a single one on tracing paper. Then an email arrived from the son of the former manager of the Metropole to say he had the set of presentation drawings the architect had given to the client, and were they interesting in having them? Indeed they were. This public-spirited man arrived to the office with them and now the IAA has gone from having one Metropole drawing to the complete set.Also out on the table is a drawing of Ennis Workhouse in Co Clare; its austere rectangular shape with dormers eerily familiar. “The workhouses were one of the first large-scale government building programmes,” O’Riordan says. “The 138 workhouses were all designed by one architect, an Englishman called George Wilkinson. He basically designed only one building. They were either for 400 people or 800 people. The bigger one had an extra storey and dormer in the attic. All 138 of them were ready just in time for the Famine. Obviously, they didn’t anticipate that.”Records of our built environment come in many different forms. There is a large photograph album lying open, alongside a green hardback edition of the AA Illustrated Road Book of Ireland. The guide book is full of drawings of locations around the country. It was, O’Riordan thinks, the only such hand-illustrated Irish book the AA published. “All of these drawings are based on photographs,” he says, leafing through the pages and pages of tiny square black-and-white photos in the fat album. “Between October 1959 and March 1960, they had a photographer cross the country and photograph every town and every prominent village in every county. The result is, you get this picture of the country taken in a really short space of time.”They were given the album by the AA’s office in London, which also holds the set for Britain. “We also have the negatives for them, which is essential, because the contact prints were so small.”Basement archive room in the Irish Architectural Archive. Photograph: Bryan O’Brien/The Irish Times Much of the collection the IAA holds is in secure storage in the basement, in a temperature-controlled environment. It holds some 600,000 photographs, 2.5 million drawings in relation to documents, and 40,000 items in the reference library. It also holds archives from various architectural practices, such as from Andrzej Wejchert, Sam Stephenson’s last office and O’Donnell & Tuomey. O’Riordan and I descend the granite steps into the cooler air of the basement. One of the archive rooms there holds mostly drawings, all rolled up and stacked on shelves. Each row has been catalogued, although most of the actual drawings within its container will remain unfurled until someone comes along looking for that specific set. “This is where most of our 20th century drawings are,” he says. “These are as they were when the architects had them. So if the architects wrapped their drawings in white paper, they are still in the white paper; if they put them in tubes, they’re still in the tubes; if they used drainpipes, they’re still in the drainpipes.”He looks around the room. “This is really a record of the 20th century. Pretty much every significant building you can think of will be in here in some way shape or form. Everything from IDA factories to the office buildings of the ’60s, many of which are now gone. There’s been a spate of demolition and rebuilding. Like Hawkins House, for instance. We photographed it before it went.”In another room, there are file boxes of photographs and rows of ledgers. “We collect not just records of architecture. We have civil engineer archives, surveyors’ archives. We collect papers of people who comment on architecture or teach architecture, or teach about architecture. We have papers of ancillary professions or organisations.”Colum O'Riordan in the basement archive room. Photograph: Bryan O’Brien/The Irish Times He pulls a long, oblong leather-bound book from a shelf. It’s a collection of gorgeous, hand-drawn and coloured ads that were designed to be displayed in trams. One of them is advertising this newspaper: “The Irish Times, the Leading Journal in Ireland.”[ People Q&A ‘Youghal has an amazing creative community with musicians and artists. It’s a hidden gem’Opens in new window ]“This is about sign writing at the end of the 19th century. It’s the tramway board’s book from Keating Brothers. This is their salesman’s book. He would troop around Dublin trying to sell ads for the tramways, showing people samples of the ads. They are so colourful and all done by hand. You see these photographs of the trams as they were in the city but you don’t see the colour. They would have been Day-Glo bright with advertising.” Any photograph I have ever seen of a Dublin tram has always been in black and white. It’s a lovely surprise to see the vivid colours of the ads that passengers back in the day would have been looking at on their journeys around the city. “Photographs are still at the heart of what we do,” O’Riordan says, notwithstanding the IAA’s collection of 2.5 million drawings. “We take photographs, we commission photographs, and we acquire photographic collections. Then there are the drawings and related documents and they can be like the Metropole, one set of drawings; or they can be like the Wejchert, the entire contents of an architectural practice, all the drawings and the related files.” They hold the original drawings for Bungalow Bliss, first published in 1971 by Jack Fitzsimons. “More buildings have been built on this island out of Bungalow Bliss than out of any other publication, so it’s important,” O’Riordan says.At the foot of the basement stairs is a wooden model of Clerys that is more than a century old, complete with decorated ground-floor buildings.A wooden model of Clerys on O’Connell Street. Photograph: Bryan O’Brien/The Irish Times “The original building and a hotel were destroyed in the 1916 Rising, as they were across the road from the GPO. They then rebuilt it pretty quickly, but in the meantime Clerys had moved into temporary premises on D’Olier Street and this model was in the window and it was lit up at night so people could see what they were going to build.“One of the things about the rebuilding after the 1916 Rising was that the building regulations had changed. They had to use fire-resistant building materials which in this case was reinforced concrete. It was one of the first reinforced concrete commercial buildings in Ireland. It and Eason across the way. You can still see the structure in Eason, it is all there. This new Clerys would have been an odd building for Dubliners to see rise because there would have been this skeletal structure coming out of the ground. So I think seeing the model in the window would have reassured people that don’t worry, it’s going to be fine.”The Office of Public Works-owned IAA building is open to everyone.“Architects come, if they are researching a project or a building or if they are looking for inspiration. Architecture students come. Students of history of art. The owners of buildings. People who are researching their families and have done all the family stuff and are now looking for where their families lived. We get a lot of those. Students of economics, of geography, geographers. Film set people use us quite a bit now. And then just people with an interest; the general public.”On average, about 150 people a week come on research visits to the reading room. O’Riordan and his colleagues would like to see more people come through their Georgian door, which although a beautiful piece of vernacular heritage, can also be interpreted as visually unnerving in its period grandeur.“Some people come to the door and think, that’s not for me, there’s an intimidation crossing the threshold. So we’re trying to break that down in every way we can think of. Social media, keeping the front door open. And holding exhibitions. Because people think: ‘An archive mightn’t be for me, but an exhibition should be.’ What’s the point of an exhibition that’s not open to the public?”A model of Liberty Hall in the IAA exhibition. Photograph: Bryan O’Brien/The Irish Times There are two (free) exhibitions running at the IAA. The downstairs one was specially curated to mark its 50th anniversary and is called “Pivot Points: moments and movements in the development of Ireland’s built environment”, which also has an accompanying book. The exhibition features 30 different pieces, ranging from estate maps, to drawings of regional banks, to a model of Liberty Hall.The second exhibition on show is a visually striking series of blown-up black and white photographs, entitled Paddy Healy’s Dublin. “They were taken mainly in the early 1960s,” O’Riordan says. “Paddy was a land surveyor by training and had become an archaeologist by vocation. He used his camera to record the city and most of what he recorded has vanished. You can look at these with a nostalgic rose-tinted view or you can think, there is a reason a lot of Georgian Dublin disappeared.”There are 3,000 of Healy’s photographs in the archive, and what’s on the walls on display is compelling. They portray a Dublin that could be in the 1900s, instead of the 1950s and 1960s. A picture of a row of tiny cottages in 1964 city centre Dublin looks like it could have been taken decades earlier, somewhere in rural Ireland. All the photographs come with a QR code, so you can have the unsettling, visceral experience of looking at the same site today, with pretty much everything from the original photograph now vanished. A print from the exhibition ‘Paddy Healy’s Dublin’ showing what is now the old Central Bank building. Photograph: Bryan O’Brien/The Irish Times The IAA also holds the occasional piece of furniture. The ground-floor hallway has a leather armchair with a hood, which once stood in the GPO entrance, and was where the messenger boy of the day took brief snatches of rest in between scampering from deliveries throughout the building.In the basement, O’Riordan draws my attention to the period architectural version of the journalist’s manual typewriter: a physical drawing table, “which nobody uses any more”.“That’s the base of the table that Liberty Hall was drawn on,” he says. “Desmond Rea O’Kelly was the architect, and both of these came out of his office. He also designed the Deer Park Hotel and in lieu of fees, he asked for a room in the hotel he could use as his office until he retired. And they said great, and he just never retired. He lived until he was 87 and he had the room the whole time.”Colum O'Riordan at the exhibition ‘Pivot Points: moments and movements in the development of Ireland’s built environment’. Photograph: Bryan O’Brien/The Irish Times The Liberty Hall architect did not live there, but many of his possessions were stored in the obsolete bedroom assigned to him. “The bed was gone and he had all of this furniture in it and boxes and boxes of his records. He was also president of the Golfing Union of Ireland so most of the records related to golf rather than architecture. When he passed away, we got a phone call from the hotel asking: ‘Do you want to clear out this room for us?’ So that’s how that table came in.”The Pivot Point exhibition at the IAA runs until February 2027. Paddy Healy’s Dublin runs until August 28th . irisharchitecturalarchive.ie
Artefacts of life: a treasure trove of Ireland’s architecture turns 50
From Georgian Dublin to the 20th century, the headquarters on Merrion Square boasts a staggering collection of photographs and drawings
2,366 words~11 min read