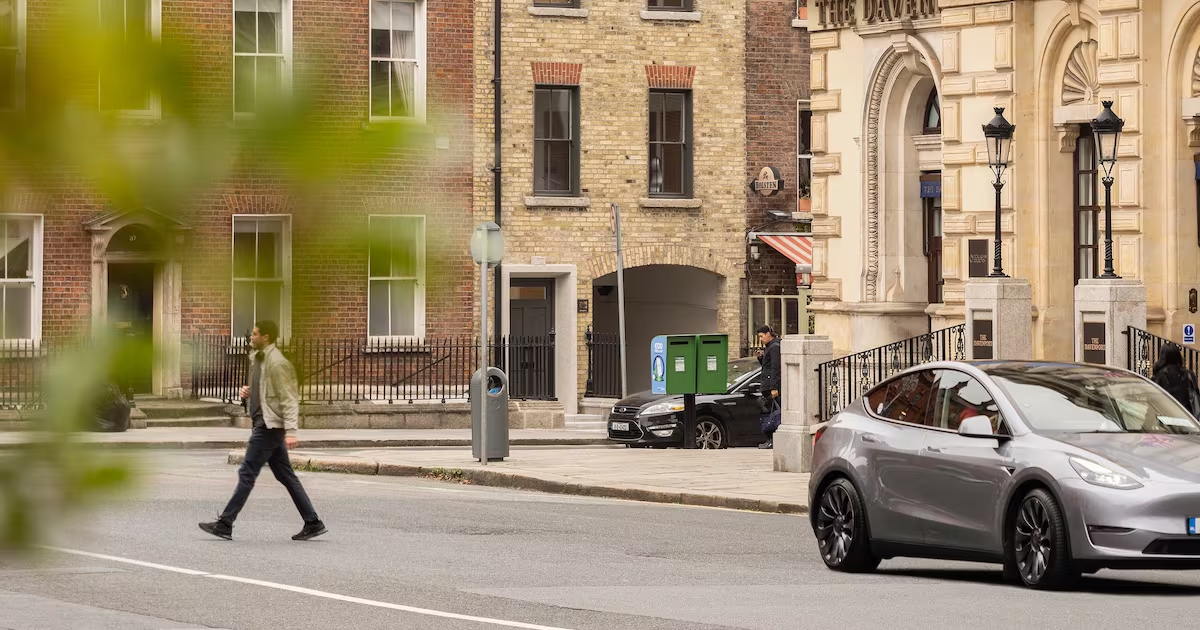
In the era of starchitects, building honours went to the shiny, the modern, the monolithic. Edifices that rose out of empty ground or from the rubble of their predecessors to dominate the landscape took the applause. At this year’s RIAI Architecture Awards, the strongest themes instead celebrate conservation, adaptation, reuse and restoration, and in this they make a powerful point. Despite what the advocates of buying new may have you believe, for example, the greenest car is most likely the one you have already, based on balancing emissions from construction materials and waste disposal; likewise, the greenest building is probably one that has already been built. Three winning projects give a sense of the breadth of what’s going on.Kilsaran headquartersKilsaran’s base near Dunboyne, in Co Meath, joint winner in the adaptation-and-reuse category, proves that concrete buildings from the 1990s can be lovely when well handled. Anyone who daily goes to work at an industrial estate will know how soulless the conditions can be. In this case, the site of the concrete manufacturing company’s head offices and showrooms, originally by Mitchell + Associates, incorporates a series of show gardens as well as the industrial depot.[ RIAI Architecture Awards: Bolands Mills, Blackrock Park Teahouse and RCSI facade among winnersOpens in new window ]The aim was to bring all the client company’s teams together under one roof, says John Parker of ABK Archictects, which designed the winning scheme.“The original building was good,” he says, adding that recent constructions can present particular challenges. “There’s a language that goes with refurbishing older structures. They have a story, but they are also very flexible and readable.” Working on a Georgian or Victorian building may bring its surprises, but “you know how it’s working. You know what the timber joists are doing. You can patch up a brick wall and get it all to stay in place. When you get a 20th-century building, strangely, you don’t really know anything about it.” Kilsaran headquarters by ABK Architects. Photograph: Ste Murray Kilsaran headquarters by ABK Architects. Photograph: Ste Murray Kilsaran headquarters by ABK Architects. Photograph: Ste Murray He’s talking about the mysteries of load-bearing concrete, the secrets of steel. Unless you know exactly what’s in there, you can’t predict what will happen when you start to make alterations. The new design shies away from the temptation to create a statement, letting the mature show gardens do the work of placemaking. Instead, it has introduced a mezzanine area to soften the huge original showroom, as well as adding a canteen, breakout and conversation areas, plus hot-desking facilities for the on-the-road teams. There are viewpoints to the yards and to the gardens.For Parker, a key ingredient was the clients, in that Kilsaran is a family-run business that wanted to make the best possible space for its workforce: “It was, in a way, a much more domestic conversation.” The Kilsaran building is noteworthy because, instead of trying to shout, it achieves Parker’s aim of “making part of the world a nicer place. You don’t have to break things and spend money. There can be an elegance in economy.” ABK also won for its Shanganagh Castle Estate housing project, in Shankill, south Co Dublin, designed to passive-house standards. Royal Irish Academy of Music student residenceThousands of people will have walked past the narrow building on Fenian Street, off Merrion Square in Dublin, each day and probably never given it a second glance. Squeezed between two other buildings at some point in the Georgian period, and adapted more than a century and a half ago, the structure had been used as offices, but it was so unloved that the basement was flooded and blocked up. Today, private philanthropy has covered the cost of converting it into accommodation for scholarship students at the Royal Irish Academy of Music. Joint winner, with the Kilsaran headquarters, of the award for adaptation and reuse, it’s the type of project at which Lawrence & Long Architects excel.Royal Irish Academy of Music student residence by Lawrence and Long Architects. Photograph: Bernadette Keating Royal Irish Academy of Music student residence by Lawrence and Long Architects. Photograph: Bernadette Keating The team have brought out the period beauty of the building, which now has six bedrooms, a communal space on the top floor and a dining area in the basement, while making it a living part of the city once more. First came uncovering and discovering: how part of the ground floor had been taken out to create a carriageway, the evidence of corner fireplaces, the possibilities of the basement space. “We could see there were vaults,” Joe Lawrence says, “but there was standing water down there, and no headroom.” Now there is daylight, brought in via what Lawrence describes as coal chutes from the pavement above. The floor was lowered, the brickwork repaired. “Now you see these lovely spaces, which you wouldn’t imagine from this little narrow building.”Another, perhaps unimaginable intervention is an opaque box that runs down the rear, glowing from within. “They’re the bathrooms,” Lawrence says happily, describing cantilevering them out from the original building, inspired by “a small rickety bathroom” that had been there before. “You might have thought this building’s too narrow, it’s unusable, it’s got this awful basement – but with willpower and creativity anything can be reimagined and opened up for other uses.” Lawrence & Long also won awards for its new-build O-House, in Dublin, and its renovation and refit of a series of office buildings at Earlsfort Terrace for ALC Aircraft.Magazine Fort Phoenix Park by The Office of Public Works Magazine Fort Phoenix Park by The Office of Public Works Phoenix Park Magazine FortFor years the star-shaped Magazine Fort was, as Audrey Farrell, senior architect at the Office of Public Works, describes it, “a forgotten gem in the middle of Phoenix Park. The first thing that hits you when you go in is the scale of it, and the scale of the work to be done.” Built in the 1730s, the fort was designed to store gunpowder and ammunition, and it was here that a raid on April 24th, 1916, signalled the start of the Easter Rising. It went on to become Ireland’s largest munitions repository, which led to the IRA’s Christmas raid of 1939. (Most of the weapons seized were later recovered.)[ Four Courts dome: Decade-long restoration of a Dublin landmark finally ready to unveilOpens in new window ]Farrell, who led this joint winner of the conservation award with her fellow OPW architect Angela Rueda, points out the advantages of the site: the high ground, the vantage points, the river overlook. Inside are the huge magazine-storage areas, a safety blast wall and the cooperage, where barrels of gunpowder were once brought in to make bullets. Excavations revealed surprising evidence of clay pipes, as soldiers smoked, surreptitiously or otherwise, among all the explosives. During the restoration works further explosives were discovered, this time the remnants of an IRA booby trap, removed and made safe by the bomb squad. With more work to be done, this phase of the project included repairs and rendering of the rampart walls and the three cavalier buildings (essentially, mini forts within the fort), plus repairs to the magazine building, blast wall and metal reception shed. A big element was the reconstruction of the original entrance way, the Duke of Dorset Gate, which had been taken down in the 1970s, while the complex was still being used by the Irish military. A 1969 photograph of the wedding of the caretaker’s daughter, showing the gateway in the background, gave invaluable information to aid the project.Magazine Fort Phoenix Park by The Office of Public Works The project called for expertise in conservation stone masonry, joinery, roofing and leading, plasterwork and metal work, so Farrell and Rueda incorporated training and education programmes, including brickmaking, in order that it also serve to pass on traditional and heritage skills to future generations. “It is really important that we are encouraging young people, especially young people who are good with their hands, to get into craft skills,” Farrell says, suggesting OPW apprenticeships and the Register of Heritage Contractors as good places to start. You can book a free tour of the Magazine Fort via phoenixpark.ie.OPW architects also won for their restoration of the former St Vincent’s hospital dispensary as part of the offices, on Leeson Lane in Dublin, of the Department of Culture, Communications and Sport, and the Department of Finance.[ ‘Masterclass in inclusive design’: Ireland’s favourite building in RIAI public choice award revealedOpens in new window ]More conservation, reuse and restoration winnersVisitor centre, Inis Cealtra, Lough DergMcCullough Mulvin shared the adaptation-and-reuse award for its transformation of a former rectory into a visitor centre and community hub for Clare County Council.Blackrock Park teahouseSensitive conservation and repair of this Victorian kiosk in south Co Dublin, which had been on the point of collapse, won for 7L Architects, working on behalf of Dún Laoghaire-Rathdown County Council.Greenville Terrace and Pembroke CottagesRachel Carmody Design and Reir Studio both won for projects that got more living and sleeping space into existing urban Dublin homes. Bolands MillsHenry J Lyons and the London-based Gustafson Porter + Bowman picked up awards for accessible design and for the public-realm areas of Bolands Mills, in Dublin, for Google. The public spaces open up a formerly forgotten part of the city.Future ForwardTriona Stack and Philip Crowe of the school of architecture, planning and environmental policy at University College Dublin and the Irish Green Building Council won a research award for Vacant to Viable, the first phase of their exploration of how regulations stymie the reuse of existing buildings. Watch this space.
RIAI awards 2026: These winning Irish buildings show what we can do with what we already have
The strongest themes at this year’s Royal Institute of the Architects of Ireland awards celebrate conservation, adaptation, reuse and restoration
1,603 words~7 min read