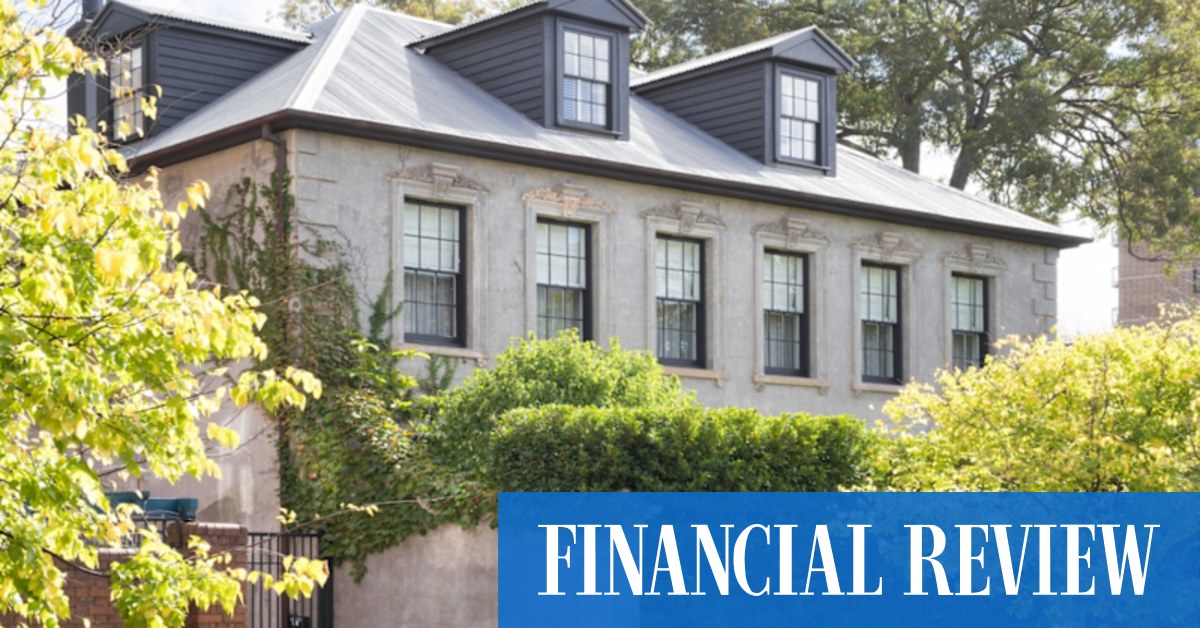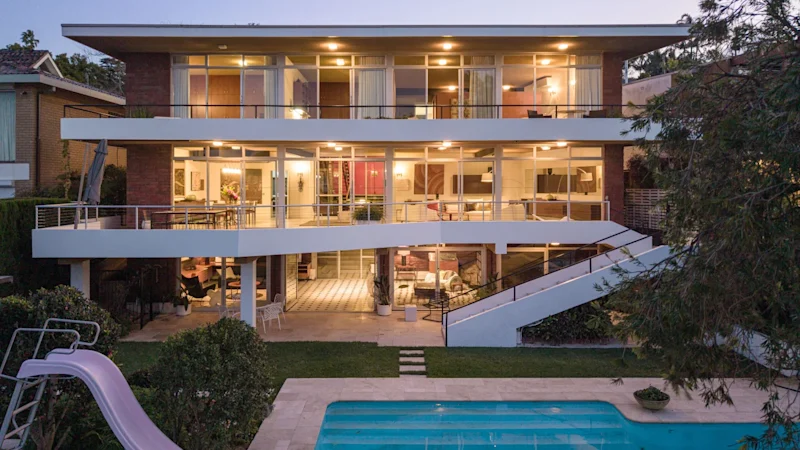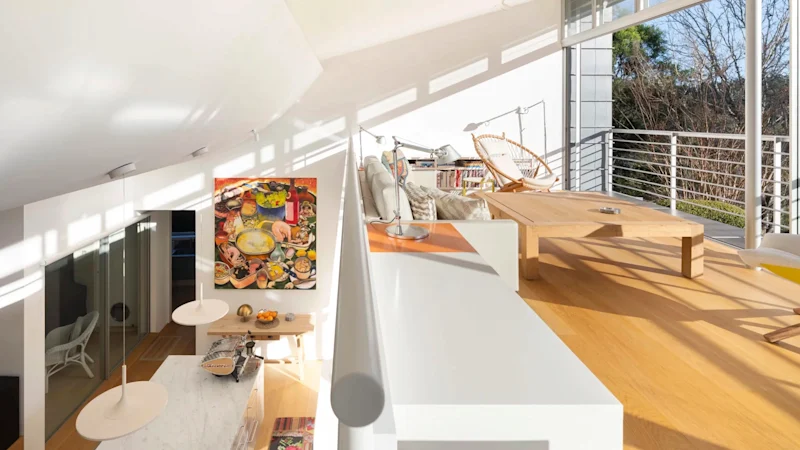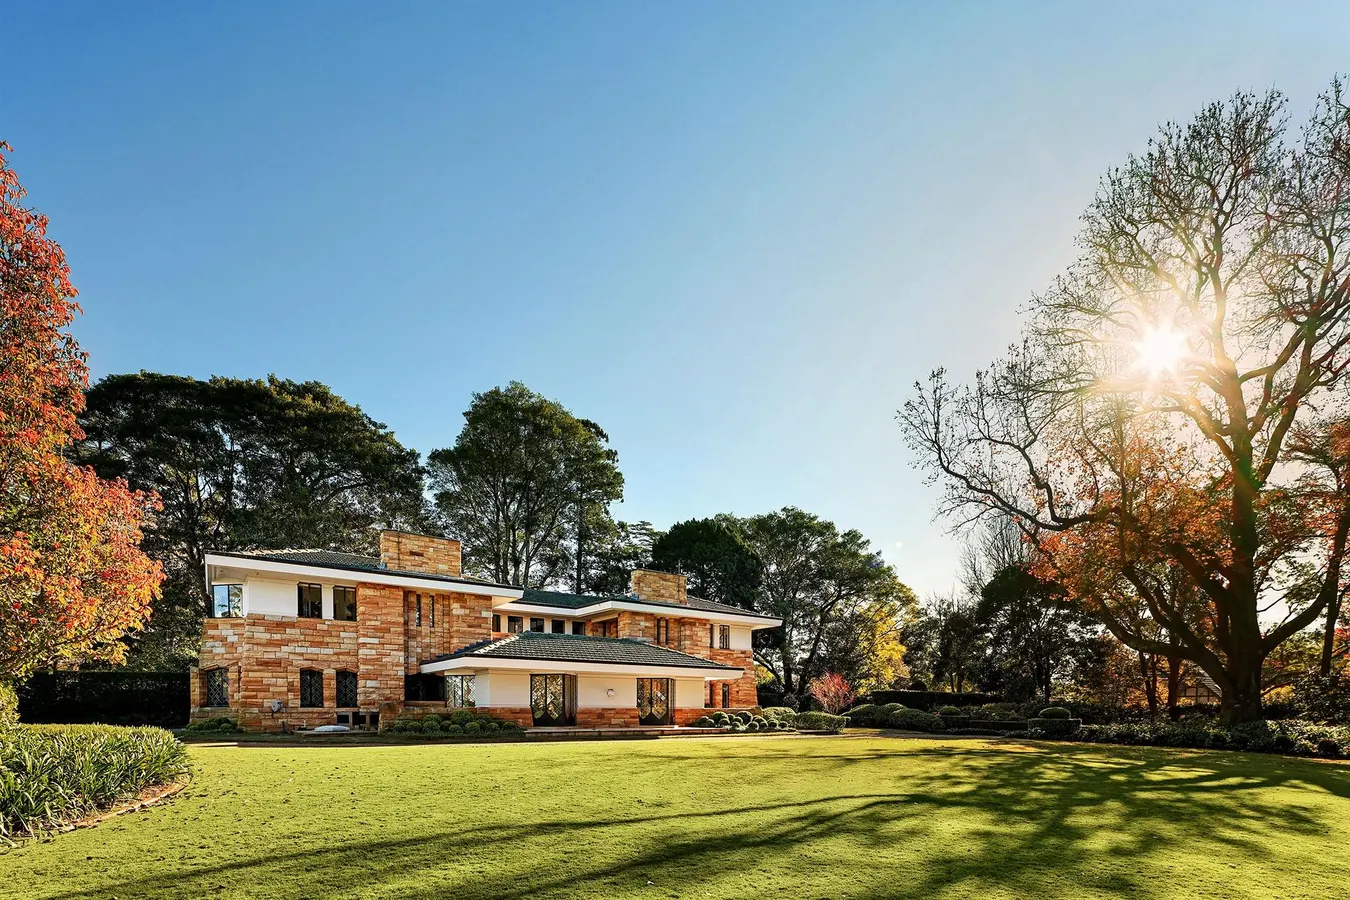
From the street, the long lawn and leafy Pymble setting suggest gracious suburban living. Look again, and the domestic picture sharpens into a work of extraordinary architectural control.Courtesy Private Property Global Architects want to leave their mark on the world. Walter Burley Griffin achieved something stranger. He won a competition to design a new capital city for Australia—a city that never got built. Then Frank Lloyd Wright accused him of being a copyist.Grand ambitions, bruised egos… the everyday pillars of the architecture world. This particular drama began on May 23, 1912, when a telegram arrived on the desk of one Walter Burley Griffin in Chicago. "Your design awarded first prize." Griffin and his wife, pioneering architect Marion Mahony, who had both started their careers at Frank Lloyd Wright’s Oak Park Studio, had beaten 136 competitors to design a new capital city for Australia. Griffin and Mahony first heard about the Canberra competition just after their wedding. Whatever honeymoon reverie they’d planned soon gave way to tracing paper and late nights. What made their proposal unique was that, rather than forcing a city onto the landscape, it let the landscape dictate the plan.The win transformed Griffin into a celebrity overnight. It also earned him an enemy. Frank Lloyd Wright never forgave his former protégé's success. For the next 45 years, he publicly dismissed Griffin as little more than a draftsman, a copyist who’d stolen his ideas. (Reports of Wright’s professional feuds and embitterments are legion.) Horizontals enforce the geometry, but it’s nature that dominates the setting of the Coppins estate. Designed by Walter Burley Griffin, the home bears some of the hallmarks of Griffin’s career working with Frank Lloyd Wright.Courtesy Private Property Global Worse was to come. In Canberra, budget cuts and bureaucracy, plus the creeping inevitability of World War I, steadily put the project on ice—and as the ice melted, Griffin was removed from the project altogether. Grand ambitions, bruised egos. For an architect who had imagined an entire capital, it was a heavy fall.Yet Griffin's reputation extends beyond Canberra. The same restless imagination produced the initial plan for Rock Crest–Rock Glen in Mason City, Iowa, now a nationally recognized district. This is the Prairie School thumbprint that Condé Nast Traveler ranks among the world's best small cities for architecture lovers. He designed Melbourne's Capitol Theatre, where the crystalline ceiling still dazzles visitors. He masterplanned Castlecrag, the Sydney suburb woven around the contours of the bushland. He even drafted plans for Shanghai, though like Canberra, that vision remained unrealized.About the grounds, hedgework is shaped with the same precision as the architecture.Courtesy Private Property Global Griffin’s presiding Australian statement would not be a parliament building or national monument, but a family home. Completed in 1935, two years before his death, the Coppins estate was the last and largest home Griffin designed. Like many confident houses, Coppins speaks its own language discreetly. From the street, only glimpses of hand-cut sandstone and a low jade-green roof emerge behind mature gardens. Deep overhanging eaves cast long shadows across geometric leadlight windows, while thick bands of locally quarried sandstone wrap the base – Griffin’s signature, written not in ink but in stone.Light and bright living areas feel contemporary, while Griffin’s signature window designs retain the home’s heritage appeal.Courtesy Private Property Global“It's a property of prominence and proportions,” says Philip Waller, the agent who shares the US$11.8 million listing with broker Ken Jacobs of Private Property Global.Griffin believed architecture should begin with the landscape rather than compete against it. The gardens, conceived by Marion Mahony Griffin, remain every bit the equal of the architecture they frame. Stone pathways meander across 1.4 acres beneath mature trees, before arriving at a 62-foot lap pool framed by clipped topiary and native plantings. Rainbow lorikeets and kookaburras flying overhead seem to approve. Beyond the pool, a two-bed guest house echoes the architecture of the main residence in miniature.Art Deco curves sweep back to the home’s 1935 origins.Courtesy of Private Property GlobalThe house follows the same perfectly manicured logic. Triple entry doors open into rooms that feel generous and far from overbearing. Marble fireplaces and bespoke timber joinery soften a palette of black, white and brushed brass, while parquet floors bring warmth beneath the clean geometry. A sculptural spiral staircase rises to the primary suite, complete with a sitting room and balcony overlooking the Sydney skyline.“It’s a property of prominence and proportions.”
Inside The $12 Million Sydney Estate By Frank Lloyd Wright’s Protégé
The property known as ‘Coppins’ is arguably the most revered residential home in Australia’s architectural canon—and comes with remarkable links to the nation’s history.
897 words~4 min read