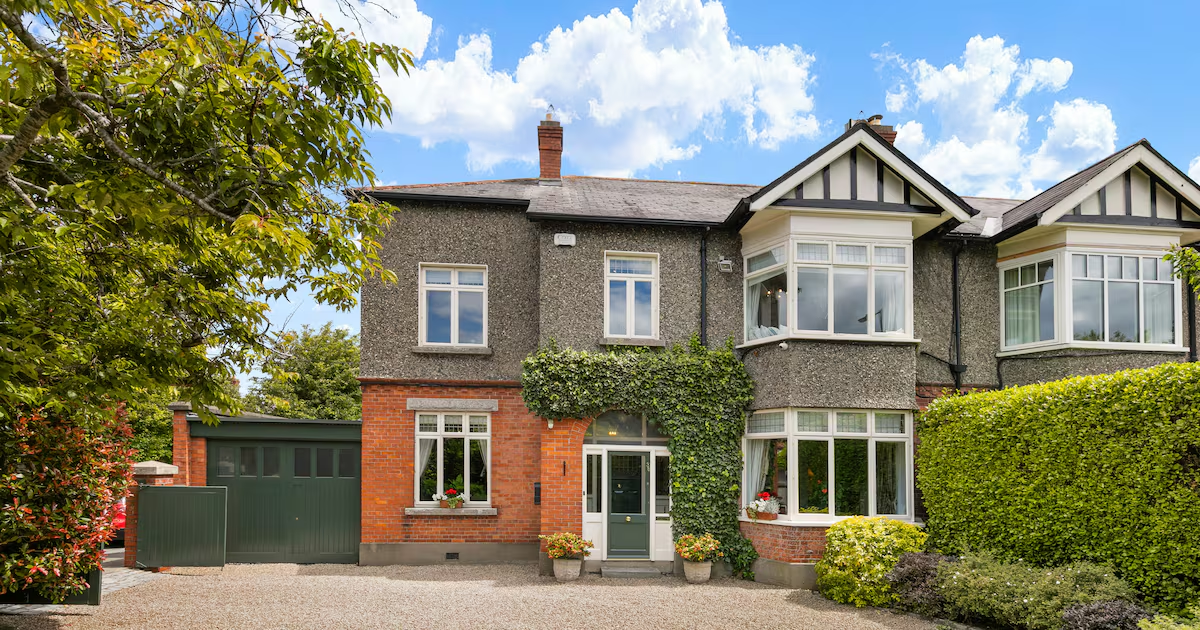
Address: Fernlea, 36 Dartry Road, Dartry, Dublin 6Price: €2,450,000 Agent: Sherry FitzGerald View this property on MyHome.ie Dartry Road in Dublin 6 can be busy at times, but the owners of number 36 found a solution when they bought the house more than 30 years ago. Rather than entering directly from the main road, they relocated the driveway entrance to the side of the property on Dartry Park, ensuring their then young children could leave the house in the safety of a cul-de-sac. It is a small detail, but one that reflects the thoughtful decisions that have helped make this substantial 1920s house such a successful family home.The owners have raised their family here and speak warmly of the years spent in the house. While they have come to terms with the decision to move on to the next phase of their lives, friends and family are less enthusiastic about saying goodbye to a home that has long been the venue for gatherings and celebrations.The double-fronted semidetached property is now on the market with Sherry FitzGerald, seeking €2.45 million. It includes a garage to the side and a generous driveway to the front. Mature trees and established hedging surround the site, providing privacy while also helping to soften any noise from the road.The house was renovated in 1995 when the owners moved in, and it underwent a second phase of works in 2006 which added an extension to the rear of the kitchen. Now measuring 248sq m (2,669sq ft), the property offers well-proportioned accommodation with high ceilings and plenty of natural light throughout.Entrance hall Sittingroom Livingroom A wide entrance hall finished with natural stone tiles is at the centre of the house, with reception rooms arranged around it. To the left is the diningroom, where the original timber flooring has been retained. Separate from the rest of the house, it is a quiet and private room that could work equally well as a home office or study.On the opposite side of the hall are two interconnecting reception rooms. The sittingroom is positioned to the front and features a bay window along with a marble fireplace. Double doors connect it to the livingroom, which also has a marble fireplace, plus floor-to-ceiling windows and a door opening directly to the back garden.To the rear of the house is the kitchen, which incorporates a large dining area and family space centred on an open fireplace. A two-door Aga with an attached gas hob forms the focal point of the kitchen. There is an island unit with granite worktop and space for seating. Off the kitchen is a generous utility room with additional storage and plumbing for a washing machine, dryer and wine fridge.The dining and living area at the rear sits beneath a vaulted ceiling and is framed by a wall of glazing, with doors opening on to the garden. [ Look inside: Substantial north Kildare estate seeks €12m at auctionOpens in new window ]The outdoor space has matured over the years and is richly planted with trees, shrubs, flowers and seasonal planting, all of which ensure colour throughout the year. A stone pathway through the lawn links the paved terrace immediately outside the house with a more sheltered patio area beneath the trees.The first-floor accommodation is arranged around a spacious landing and has four bedrooms and a family bathroom. Originally configured with five bedrooms, the layout was altered by the owners, who incorporated one of the rooms into the principal bedroom to create an en suite.A staircase leads to the attic level, which is laid out as two rooms and a bathroom. There is also extensive storage space within the eaves. The floor area on this level is substantial. Neighbouring properties have had full attic conversions to create two large bedrooms.The property has a C Ber and is heated by gas-fired central heating. It is fitted with an alarm and CCTV security system. The garage to the side is sizeable and is used for storage at present.The Dublin 6 location is always a strong draw for families. A number of well-regarded schools are within easy reach, including Alexandra College, Gonzaga College, St Mary’s College and Sandford Park School. The Luas green-line stop at Milltown can be reached on foot in 10 minutes. Rathmines, Rathgar and Ranelagh are within walking distance.Kitchen Bedroom Bedroom Rear garden
Look inside: Substantial Dartry home with idyllic garden designed with family life in mind
Four-bedroom property offers well-proportioned accommodation and natural light throughout
722 words~3 min read