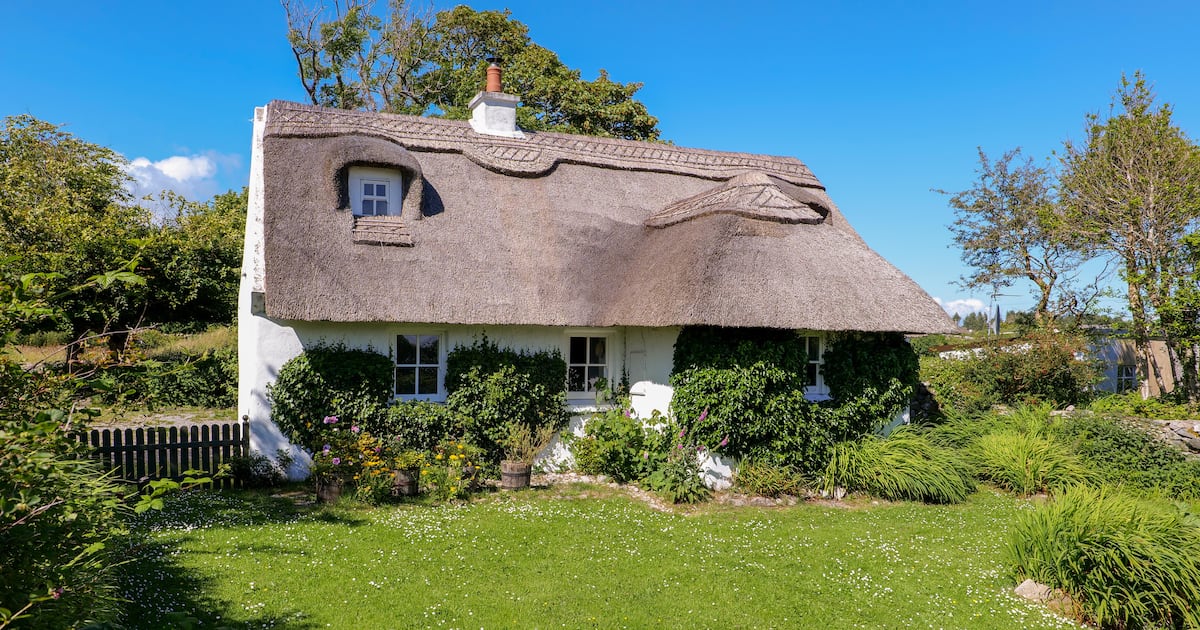
Address: Darby’s Cottage, Baile Eamon, Spiddal, Co GalwayPrice: €550,000 Agent: Sherry FitzGerald View this property on MyHome.ie When an architect from Milan bought Darby’s Cottage in Spiddal, Co Galway, the house itself needed little work. The thatched roof, however, soon became the main focus, and restoring it became the owner’s introduction to one of Ireland’s oldest building traditions.After falling in love with Ireland when visiting for holidays, the owner decided about a decade ago that he would like to move here.“I started to explore areas, and I thought Connemara could be a good place as it was by the sea and not very far away from Galway,” he says. “I’m from Milan, so as a city boy it was important to stay close to a city, but at the same time I wanted nature. It’s only 20 minutes by car to Galway.”Built in 1902, Darby’s Cottage sits on 2.12 acres surrounded by mature gardens, offering privacy, fresh sea air and views across Galway Bay. While the house itself was in good condition, the thatched roof required attention.“When I purchased it, the roof was in bad condition, so I had to do a lot of research. Even though I’m an architect, it wasn’t very easy as it was my first experience as we don’t have thatched roofs in Italy. In the end I talked with a master thatcher, Paul Johnson, and he told me he was retiring, but he had two good workers,” he says.“They were young Polish brothers and they were very good. They took three weeks to do the job and stayed every day from seven in the morning until six in the evening. It’s hard work to stay on the ladder all the time. You need to be passionate about it to do this work.”The roof was rethatched again last year with a new decorative ridge added and, according to the owner, should now last for another 30 years.Inside the cottage, the approach was one of preservation. The traditional interior was largely left intact, with only a few subtle changes and upgrades.“I tried to keep all the old features because I didn’t want to spoil it. I wanted to preserve the sash windows and the half door and Liscannor stone on the floor. All I did was demolish a small wall to make the livingroom a bit bigger. I painted and made it more cosy, but it was already in good condition.”Garden Open-plan living space Living area Kitchen Now on the market with Sherry FitzGerald for €550,000, the cottage has an open-plan living space on the ground floor. The living area retains its original stone floor, but now has underfloor heating. There is a traditional open hearth with a stove at the centre of the room. The kitchen is fitted with wall and floor units, wooden worktops and a Belfast sink.There is a bedroom on this level with an en-suite bathroom and a second shower room off the hallway. Upstairs is a second bedroom and there is also a mezzanine that can accessed from a ladder in the livingroom. Perhaps unsurprisingly, due to its age, the home has an F Ber.The owner also undertook the renovation of an outbuilding that needed a bit of work. The gable, which was about to collapse, was rebuilt with stone and concrete. The rest of the stone walls were restored and the building received a new thatch roof to take it back to how it would have been originally. Elsewhere on the site, the remains of another stone building offer potential for a future restoration project.During his years living in An Spidéal, the owner also learned to speak some Irish in an effort to become part of the local community. He is now moving to Wexford to take on another restoration project, but hopes Darby’s Cottage will continue to be appreciated by owners who value its history as much as he has.“It’s a very peaceful home. The energy is very good. I got a good vibe straight away.”Upper-floor bedroom Stone outbuilding Interior of outbuilding
Thatch cottage restored by Italian architect owner in Spiddal
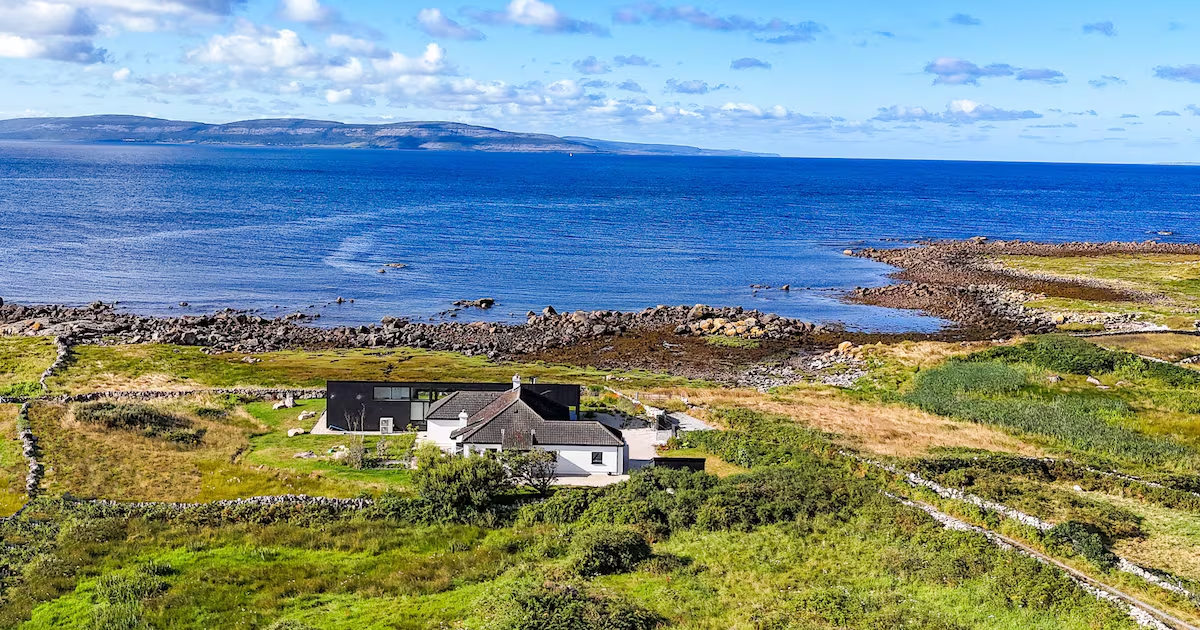
Darby’s Cottage sits on 2.12 acres surrounded by mature gardens, offering privacy, fresh sea air and views across Galway Bay
672 words~3 min read