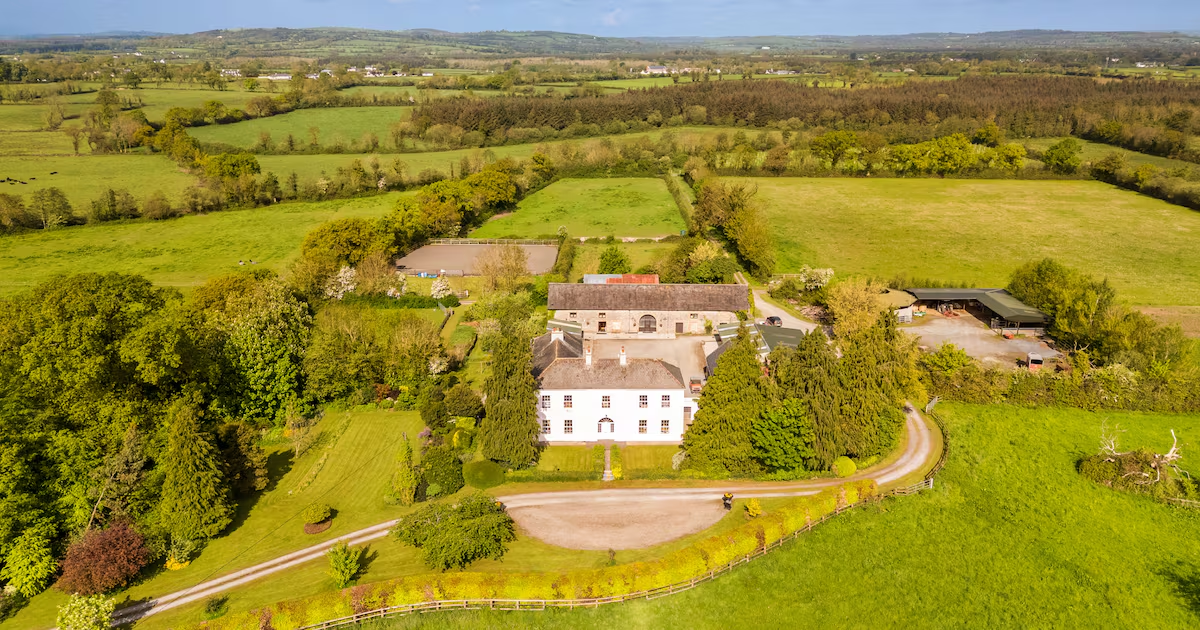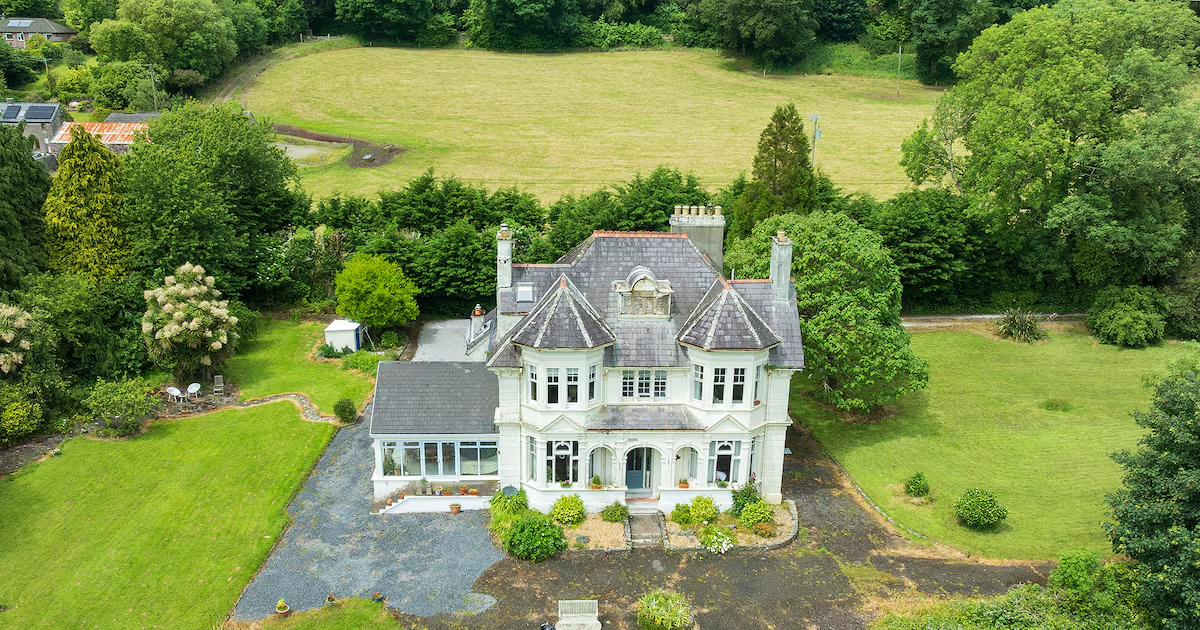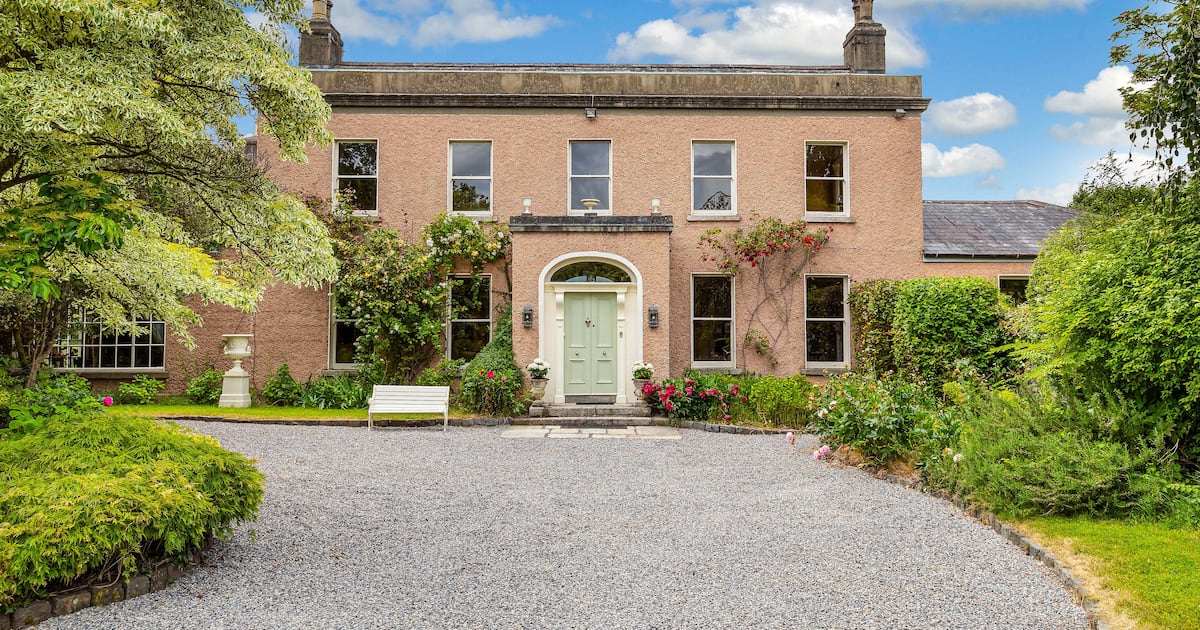
Address: Castleknock House, Castleknock Lodge, Castleknock, Dublin 15Price: €3,250,000 Agent: Sherry FitzGerald View this property on MyHome.ie Castleknock House is a rare gem in the Dublin 15 suburb, one of the few authentic Georgian houses remaining in the neighbourhood. Located on an acre of grounds in the heart of Castleknock village, this elegant six-bedroom residence dates back to the late 1700s when it was known as Hyacinth Lodge. Throughout the 19th and early 20th centuries, it was home to many distinguished figures including the publisher Edward J Milliken, Maj Henry J Wilkin, who took part in the Charge of the Light Brigade at the Battle of Balaclava during the Crimean War, and Henry Broadhurst Pollock, who fought at Gallipoli during the first World War and later became governor of the Bank of Ireland. The house had been unoccupied for years and had fallen into disuse by the time the most recent owners came across it in the early 1970s. As their daughter recalls, the couple, who had three young children and a fourth on the way, got in their car and drove around Castleknock looking for a suitable property where they could bring up their family and have the space to pursue their passion for horses and ponies. Castleknock House perfectly fit the bill, although it needed serious work to restore it to its original grandeur. Many of the house’s period features had been stripped out, including most of the fireplaces. However, it retained much of its period detailing and refined touches, and its grand entrance hall and ballroom stood ready to host more marvellous parties and family gatherings. Over the next several years, the couple lovingly renovated and refurbished the house while bringing up their family. They brought in skilled carpenters to make new sash windows and fit out the kitchen, and sourced antique furniture and artefacts to enhance the interior decor. They kept horses in the courtyard stables to the rear, and turned the front drive into a sand arena for riding and training. Many of their horses competed in showjumping and other equestrian events. Later, they reinstated the front drive and brought in renowned garden designer and landscaper Verney Naylor to transform the grounds into magical pleasure gardens with sweeping lawns, meandering pathways and tranquil spaces framed by mature specimen planting, shrubbery and colourful seasonal borders. It’s a slice of idyllic country living beside Castleknock and near the Phoenix Park, and is ready for another family to carry on the house’s rich heritage into the next generation. Castleknock House measures 495sq m (5,328sq ft), is Ber exempt and is for sale through Sherry Fitzgerald, seeking €3.25 million.An entrance porch with stained-glass windows to the side leads in to the impressive grand hallway, decorated in intricate Italian coving, cornicing and centre roses, with sash windows and a marble fireplace. Downstairs are more reception rooms than you could shake a folding fan at, including a large, triple-aspect drawingroom offering views over the landscaped gardens with a big marble fireplace as the focal point, a day room with a feature marble fireplace and a diningroom (originally the kitchen) with a feature marble fireplace with a solid-fuel stove. Grand hallway TV room Diningroom Ballroom Kitchen/breakfastroom The ballroom is a real throwback to a bygone age, measuring a generous 9.4m x 6.5m, with panelled walls, rich timber flooring and ceiling heights of 5m. It features a large hand-carved marble fireplace, next to which stands a musical contraption from yesteryear called a symphonium. Next door to the ballroom is a library/TV room, and on the other side of the house is a family room that opens out to a wonderful enclosed courtyard. Amid the reception rooms, there’s still space for everyday family life with a large kitchen/breakfastroom extension that the owners added in the 1980s, with timber floors and recessed lighting. It has a vaulted ceiling with a large roof light and views out to the landscaped gardens on three sides.In true country style the kitchen has pine cabinets and an oil-fired aga, and the back door opens straight on to the orchard and herb garden. Next door is a large boot room/utility room with a door out to the rear courtyard. Upstairs, off a split landing, are five spacious bedrooms plus a study/home office and a smaller sixth bedroom to the rear. The primary bedroom to the front has a large en suite with tongue-and-groove timber flooring. There’s also a family bathroom to the rear with a stand-alone slipper bath and separate shower. To the rear of Castleknock House is a gated courtyard with several outbuildings that are testament to the working history of the house. Two centuries ago they were the coach house, stables, tack room, potting sheds and workshops. In recent years, they have been adapted for modern use, and include a cutting room which reveals the family’s roots in the textile industry, a ceramics studio and kiln room, an office with fitted storage and shelving and a plant room. All have tiled floors and are fully wired for electricity. This grassy courtyard and surrounding buildings give off an air of an old-style crafts village, and could be used for a variety of purposes, including entertainment space, creative studios, offices, playrooms or guest accommodation, subject to planning permission. Relaxing in the secret garden or in the drawingroom, you might think for a moment you were miles out in the countryside, but Castleknock House is just a two-minute walk from the cafes, restaurants and boutiques of Castleknock village, as well as transport routes into the city centre. It is within striking distance of the M50 towards Dublin Airport. Aerial view of Castleknock House Drawingroom Primary bedroom Herb garden Gated courtyard/outbuildings *Article updated on July 16th at 9.45am
Look inside: Substantial Georgian home close to Phoenix Park in Castleknock
Detached six-bed has multiple reception rooms and a courtyard surrounded by outbuildings
956 words~4 min read