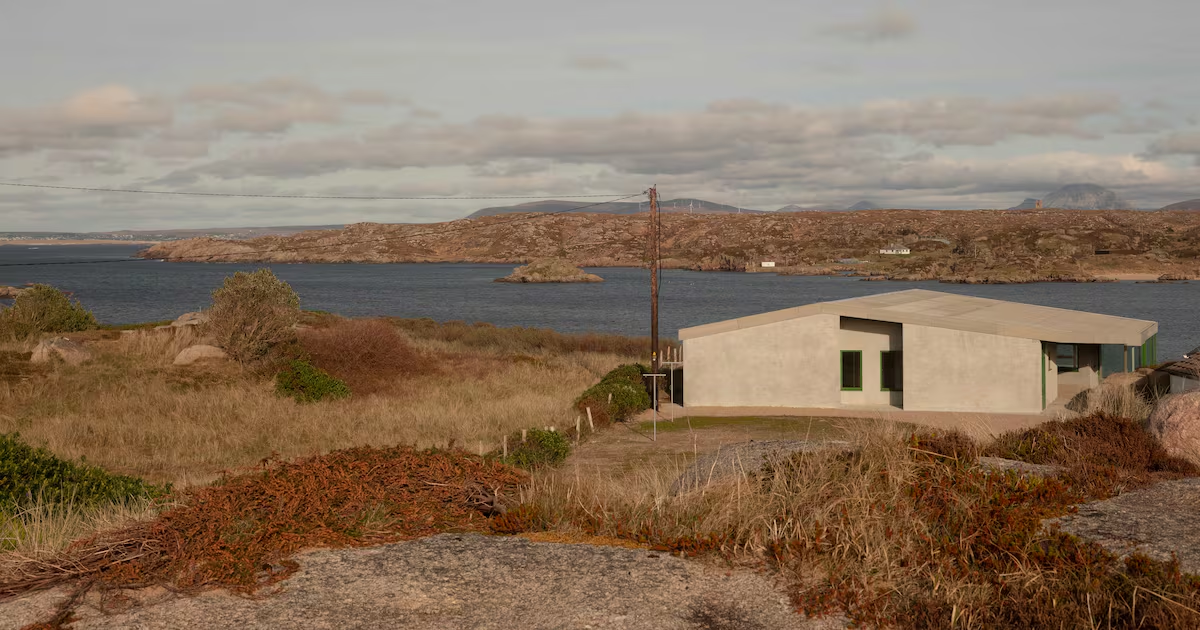
What makes a good house into a great home? Too often, designs are based on what might look good in an interiors spread, or on ideas of how we think we ought to want to live, instead of how we might feel when we’re at our ease, inside and out. When Sosie Pasparakis and Ronan Friel were tasked with remaking a holiday home on Donegal’s Cruit Island, their first thought was to speak to members of each of the different generations who have enjoyed the house over the years. What they discovered was that when it comes to perfect childhood holidays, everyone doesn’t need an en suite. The owners’ children, now adults with children of their own, remembered Cruit Island summers as being the time of their lives, every holiday night an extended sleepover, snuggled up with siblings, cousins and friends. 'A central cavernous space, designed as a contrast to the open living spaces.’ Photograph: Peter Molloy Photograph: Peter Molloy 'The interior is a calm, almost gallery-like space, which does not detract from or compete with the views.' Photograph: Peter Molloy “There was a room of bunk beds,” says Pasparakis. “It wasn’t a house with large bedrooms, and the owners had said that what was important was their, and their children’s, memories. A lot of their memories were in that bunk room. That they liked being packed in, like sardines; there was an excitement to it.” Evidence of memories was everywhere. “There was even a chess board cut into the lino,” says Friel. Nevertheless, having been pivotal in the making of memories for generations, the house needed either very extensive renovation, or a rebuild. The owners went for the build. Pasparakis and Friel, born in Dorset and Donegal respectively, had been working on large projects in London, including the Number 1 Court at Wimbledon, and Terminal Two at Heathrow, but, as Friel puts it, they were starting from scratch when they decided to set up their own practice in 2018, and make a go of living and working in Rathmullan. Since then, they have used their feel for place to work on local and regional heritage and regeneration planning. Their projects include houses in such settings as other urban architects may only dream of. Cruit Island is one of these. “They had tales of all the families and friends coming for the summer, of swimming out to the islands, of what a magical place it is.” ‘Cruit Island granite outcrops.’ Photograph: Peter Molloy ‘Cruit Island Marram grass landscape.’ Photograph: Peter Molloy The original house sat on a low cliff, with views across the bay and to the beach below. Grasslands and rocks extend to the horizon, and it is one of those spots which, while it must be heaven in the sunshine, you’re pretty sure is also great in a storm. Friel describes their approach as being a collaboration. “We really enjoy the idea of starting something and coming out the other end with something you didn’t expect, that you’d create by engaging with the client and bringing their personalities into it,” he says. “At Cruit, it was more about their memories than design requirements,” adds Pasparakis, “things like the bunk beds, the chessboard, the sand coming in, the proximity to the outside”.Of course, in any collaboration, ideas shift and change, and occasionally there is a little persuasion. “Initially, the clients wanted us to remove a pair of rock outcrops,” says Friel. But, realising the rocks not only provided character, but shelter, the architects suggested incorporating them into the design. “We have created an outside space between the building and the rock, so you’re engaging with the landscape immediately; you’re set up against the rock.” The space between the house and the rock has a certain intimacy in which new ‘external rooms’ are created. Photograph: Peter Molloy ‘Hunkering into its Island context.’ Photograph: Peter Molloy In this, they haven’t quite gone the full César Manrique: the late Spanish artist and architect’s Lanzarote home so celebrates the island’s volcanic rocks that some appear to flow into the house through specially constructed walls and windows. Instead, the Cruit rocks, which are so typical of the island, flank the house, shaping a walkway to the front door. It also creates a sheltered outside room, as another thing typical feature of the island is the wind. Mindful of its moods, the architects have given the road-facing side of the building a more closed-off facade, adding, from a distance, a bit of the agricultural shed to the aesthetic. This helps the design to pull off the clever trick of sitting the building in the landscape, as if it has belonged for a long time, while also not only offering shelter, but giving you the sudden opening up and reveal of the beautiful views. Grass green accents to the window frames and doors soften the look. The intriguing corrugated fibre cement roof, Friel says, was inspired by the stone-roofed buildings you see across west Donegal. “We were conscious of the micro and macro views,” he says. “How it reads in the wider landscape, or from the other peninsula, as well as up close.”‘The house sits below a crest on a quiet island
Recreating the ideal summer house on Cruit Island
When tasked with rebuilding this holiday home in Donegal, the architects sought to incorporate core memories in the design
1,263 words~6 min read