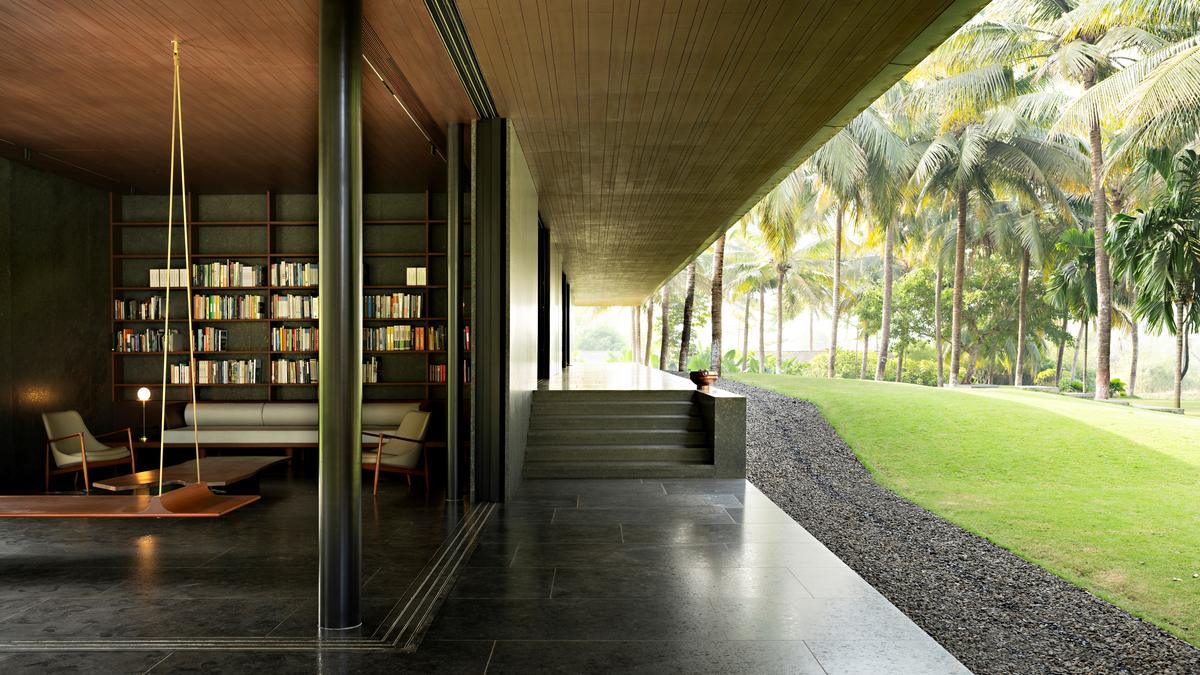
The Royal Institute of British Architects (RIBA) awards outstanding architectural projects each year. This year, 34 projects have been awarded the RIBA International Awards for Excellence from across 15 countries such as Austria, Australia, Bangladesh, and Belgium.This wide-ranging tier of 34 winners is now in the running for the RIBA International Prize, which is awarded by a grand jury to the building considered the most significant outside the U.K. This 2026 cohort has been picked for its direct response to climate change, migration and rapid urbanisation.Three of the winning projects have a direct Indian architectural connection: Parikrama, a home in Maharashtra’s Murud region, designed by Mumbai-based SPASM Design Architects; the DY Patil University Centre of Excellence, Navi Mumbai, designed by Foster + Partners (U.K); and Château de Beaucastel, a renovation and extension of a 17th-century winemaking estate by Studio Mumbai, an Indian design firm along with Studio Méditerranée from Courthézon, France.
Neil Gillespie
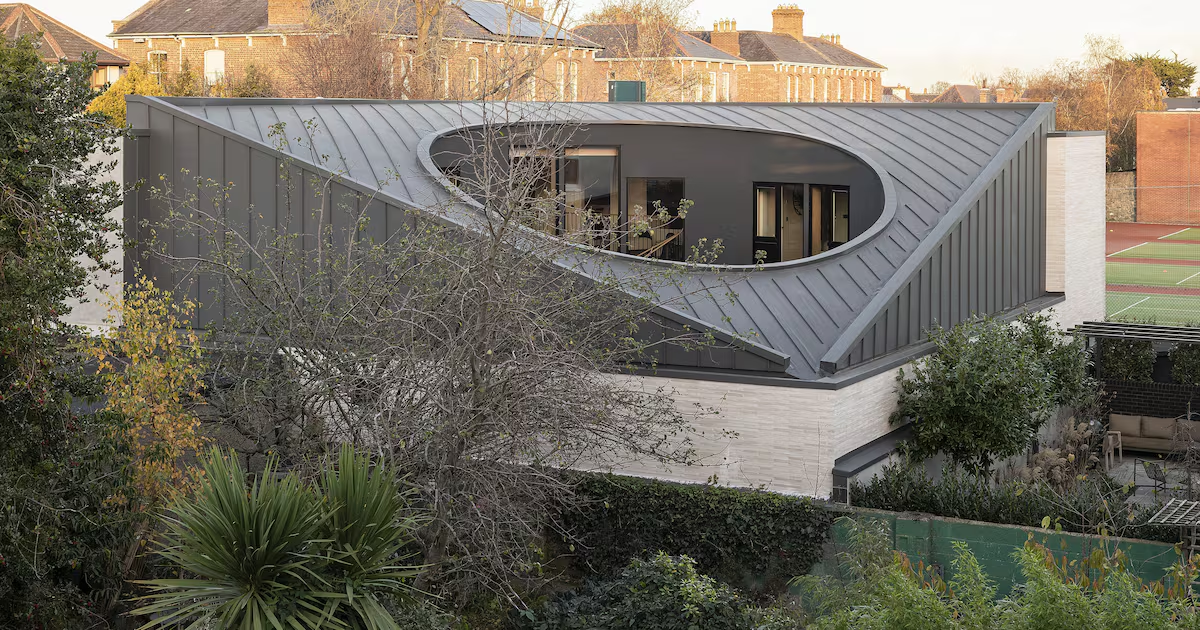
Neil Gillespie, chair of the RIBA International Awards Group, says both climate resilience and community were important factors when selecting this year’s winning projects. “What excites the jury is when local knowledge — of materials, of craft traditions, of how communities have historically responded to their environment — is brought into dialogue with contemporary architectural ambition,” adds Gillespie.Project: ParikramaStudio: SPASM Design Architects, MumbaiParikrama is ensconced within a coconut grove in Murud (near Nandgaon) on the tropical Konkan coast of Maharashtra. Sangeetha Merchant and Sanjeev Panjabi, founders of SPASM Design Architects, built this house for an acquaintance — who represents a Portuguese window producer, Panoramah.The 8,050 sq.ft. house is designed to address the sweltering heat, humidity, and torrid monsoons through passive strategies and material logic. The large floor-to-ceiling windows are meant to disappear against the luscious coastal greenery. 40mm granite slabs were used with minimal processing from quarry to site. Conceived as a blend of ancient material and modern sensibilities, the project is seen as an assemblage of giant panels of glass against massive stone slabs. Conceived around a continuous parikrama, or circumambulatory path, the house has a series of connecting rooms along a linear axis with generous verandas. The living and dining areas are positioned at the ends of the building, with bedrooms and community spaces in between. Nine-foot-wide verandas provide cross-ventilation and are protected by cantilevered zinc roofs with deep eaves, designed to shield the structure from heat and rain. The granite acts as a heat battery: absorbing and storing heat and slowly releasing it later, to keep indoor temperatures stable. The large operable glass walls minimise reliance on mechanical air conditioning. As night falls, the glass glows, and the granite slowly hides in plain sight.Project: Château de Beaucastel, Courthézon (France)Studio: Studio Mumbai + Studio MéditerranéeHow do you execute the renovation of a working vineyard over seven years? That was one of the unique challenges posed to the teams at Studio Mumbai and Studio Méditerranée when they took on the modernisation of Château de Beaucastel, Courthézon (France). A 25,000 m3 excavation site yielded clay, sand, and pebbles that were transformed into rammed earth, earth-based paints and site-specific concrete. Existing buildings were deconstructed, and the salvaged wood, stone, tiles and metal were used in the new design, retaining the material core of the site. Along with climate-responsive design (wind catchers, water cisterns and natural ventilation), this approach yielded to the client’s desire to modernise their winemaking infrastructure, while holding onto the historic and environmental character of the estate.