See more Daily Mail on Google - save us as a Preferred SourceBy JON BRADY, SENIOR NEWS REPORTER Published: 12:30 BST, 24 August 2026 | Updated: 12:32 BST, 24 August 2026
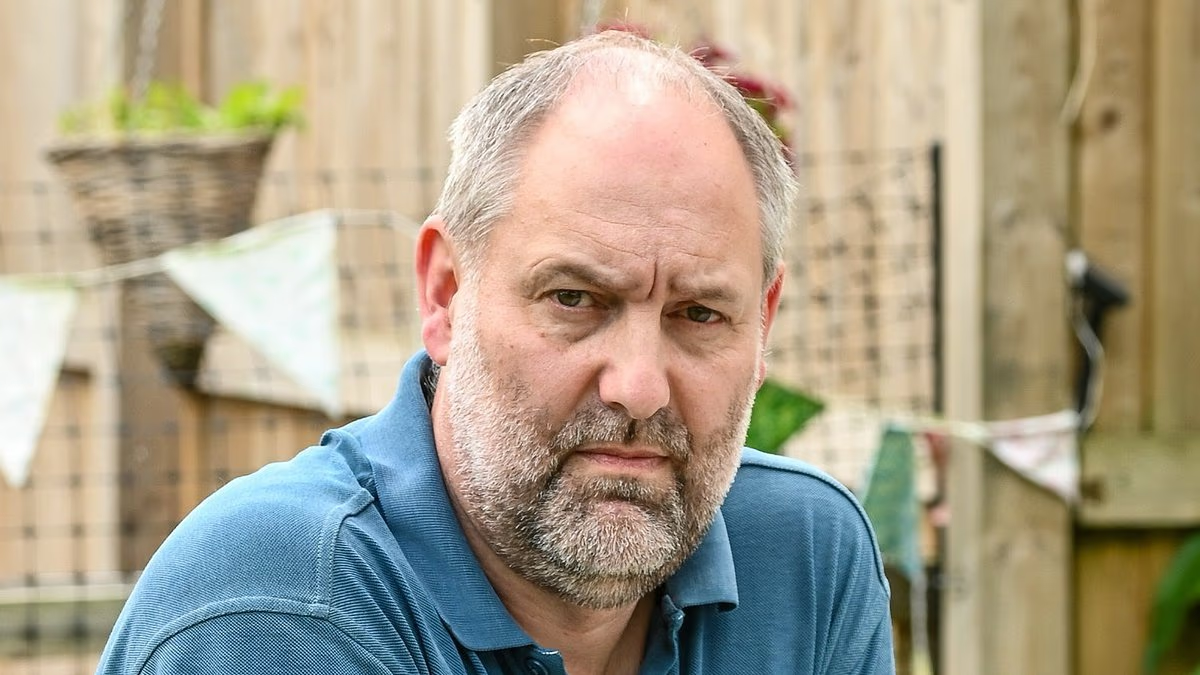
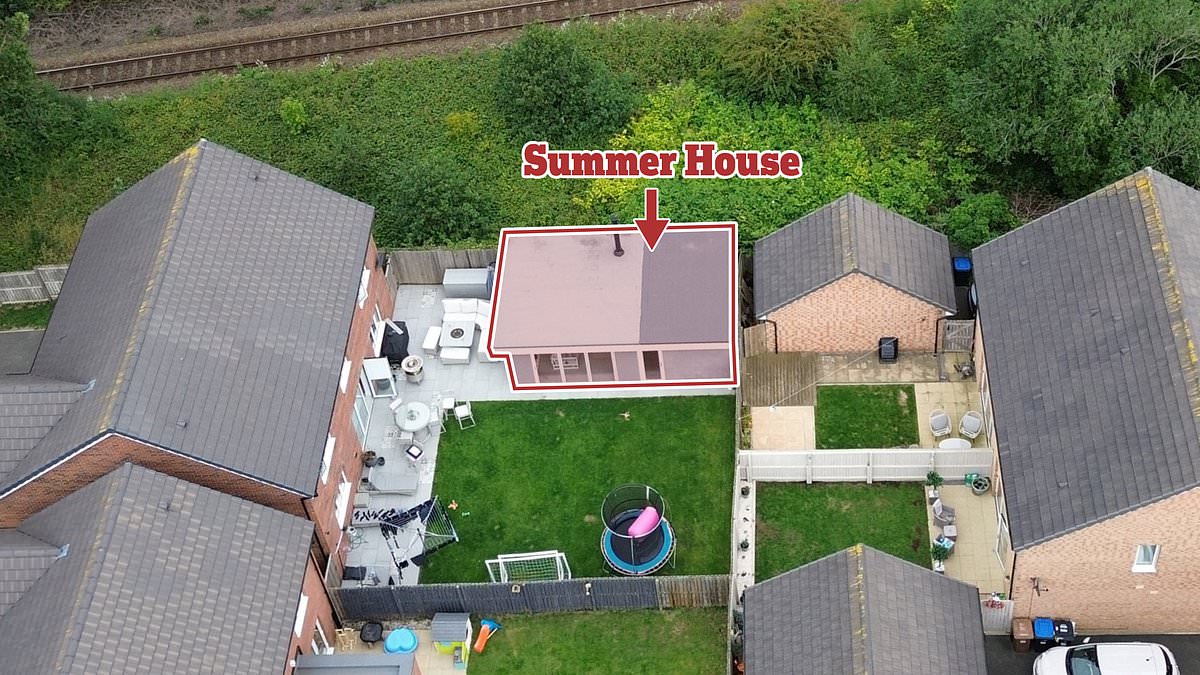
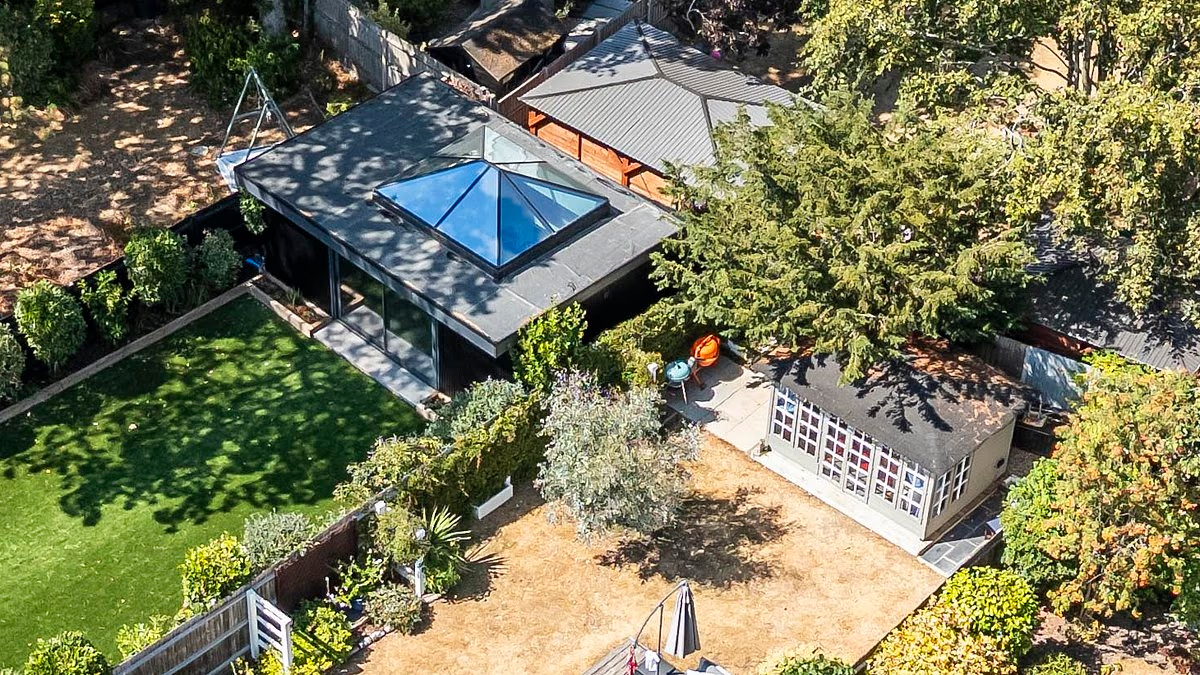
After a wayward shot, golfers are meant to shout 'fore' to warn others of an incoming hazard.But neighbours of printing business owner Pete Bransky were given no such warning when he threw up a garden room to host his own state-of-the-art golf simulator.Mr Bransky, who runs Colour Copier in Christchurch, built the 7m-wide hut at the foot of his garden between January and March – without telling the local council – so he could tee off in the comfort of his own back garden. Social media images suggest he is a keen golfer. The sound-proofed shed features a glass skylight, artificial grass, soundproofing panels on the walls and ceiling, an 'anti-shock hitting mat' and an impact screen that is the 'quietest on the market'.But no amount of sound-deadening measures could quell his incensed neighbours, who are angry that no planning notice was displayed.They claim the hut is much bigger than specified – up to 4m tall overall, compared with Mr Bransky's declared height at the eaves of 2.4m – and is built too close to their fences, making it a fire hazard.Mr Bransky said the building sat 1.1m from the edge of the garden on all sides in one document – but admitted it was between 0.6-0.9m from his neighbours' fences at the side in another. Christchurch print shop owner Peter Bransky has irked his neighbours after building a golfing hut in his back garden without planning permission Mr Bransky's 'modest' garden shed measures 7m wide and 4.2m high at its peak - far taller than initial planning documents suggested An image taken by neighbour Mike Wooley shows the development dwarves his garden fenceOne next door neighbour, Mike Wooley, went as far as photographing himself with a tape measure showing it was less than half that distance from his boundary wall. Mr Wooley said his neighbour showed 'a lack of regard' for those around him and that the actual building differed 'substantially' from the drawings submitted to the council.If the reality matched the smaller-scale plans, he said he would 'reluctantly support' allowing Mr Bransky to practise his swing from the comfort of his own home.His rear neighbour, John Allan, shared similar concerns about fire safety, and branded Mr Bransky's claims of a 1.1m gap 'incorrect'.Mr Bransky had first submitted his retrospective application in March, telling planning officers that the building would not be an annoyance to neighbours.'Any noise from the golf simulator is negligible,' he wrote, citing the room's extensive sound-proofing measures and its '2.5 metres height'.But he withdrew the application after council tree officers asked for more information on how he would protect neighbouring trees.His latest bid, filed in July, features a document describing the completed garden room as 'modest', and an admission that it stands 4.2m tall at its peak. The room is positioned 'adjacent to, but not directly against, the site boundaries' on a concrete slab foundation, the application says.It remains open to comments until later this week.Mr Bransky was approached for comment.