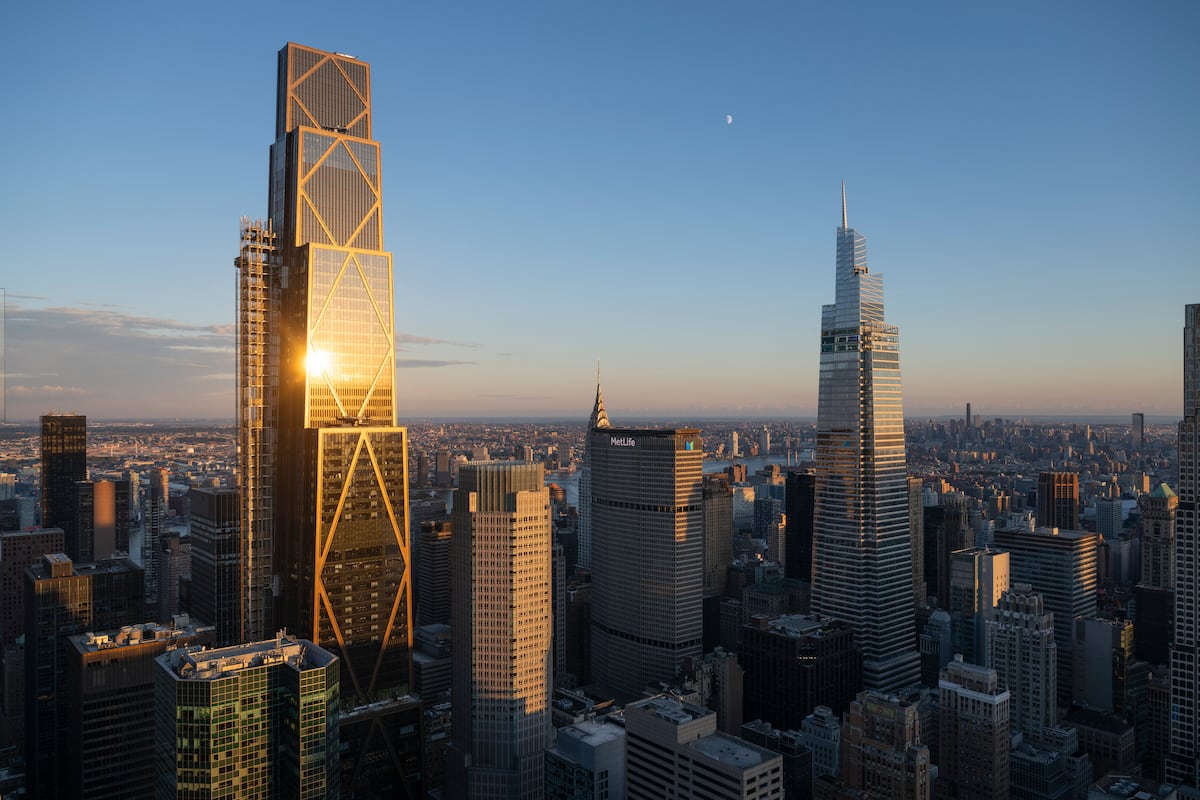
Citicorp Tower in Manhattan, New York. Image credits: Wikimwdia CommonsIn the early 1970s, a Manhattan church made an unusual condition for a major skyscraper project: it would allow its corner site to be redeveloped only if the congregation received a new, freestanding church on the same site. The solution helped produce one of New York’s most distinctive skyscrapers. Designed by Hugh Stubbins and structural engineer William LeMessurier, the 59-storey Citicorp Center was completed in 1977 at a height of around 915 feet, and instead of placing columns at the four corners, the engineers designed four huge columns beneath the middle of the tower’s sides, thus allowing the building to cantilever over St. Peter’s Lutheran Church. According to the National Society of Professional Engineers, the arrangement was a result of an agreement in which Citicorp obtained development rights above the church’s property while providing a new building for the same.A church that stood in the way of a skyscraperSince the 19th century, St. Peter’s Lutheran Church had occupied the corner of Lexington Avenue and East 54th Street. In the early 1970s, First National City Bank (which renamed itself Citibank during this period) began planning a new headquarters, and the church’s property was strategically located within the proposed development parcel. An original 1978 Architectural Record account noted that St. Peter’s sold its old building to the bank in 1971 under an agreement that allowed the congregation to construct a new church on the same site, and that to maintain the church's structural isolation, the skyscraper's massive support columns could not penetrate or pass through the new house of worship.The New York City Landmarks Preservation Commission’s historical records of Citicorp Center note that this requirement fundamentally changed the tower’s structural design. The four primarily “super” columns are each centered beneath one facade instead of being located at the corners. They rise more than 100 feet above street level and support the tower through a system of large cantilevers. Therefore, the arrangement left its corners open, creating space for the church and public plaza beneath the elevated tower.The early years of St. Peter's Church. Image credits: St.Peter's Church ArchiveThe result was a stunning visual effect: a 59-storey office building appeared to hover above the street on four giant supports. It is worth noting that the tower’s unusual configuration was not just an architectural flourish; instead, it was a direct response to the need to preserve the church’s corner position while accommodating a much larger commercial development above and around it.The four supports created an engineering problemAs the main supports were shifted away from the corners, LeMessurier had to develop V-shaped steel braces to transfer loads from the upper floors toward the four principal columns. The columns were approximately 114 feet high and positioned at the middle of each side. Additionally, the building incorporated a tuned mass damper at the roof to reduce wind-induced movement. This unusual structure later became the centerpiece of a serious engineering crisis.In 1978, after the tower had opened, questions regarding its response to diagonal or quartering winds prompted the structural engineer to revisit his calculations. The reassessment then found that certain structural stresses could be substantially higher under quartering winds than under winds striking the building directly. Furthermore, the investigation revealed that some brace connections had been changed from the originally specified welded connections to bolted connections, which reduced their capacity.The challenge was subsequently resolved through emergency reinforcement work, and the incident became an important case study in engineering ethics because LeMessurier responded by investigating the potential weakness and informing the relevant authorities rather than concealing the problem. The Citicorp Center eventually became one of Midtown Manhattan’s most recognisable buildings, while St. James’s Lutheran Church remains visually clustered alongside the tower at the street plane, a layout that successfully fulfilled the historical condition of keeping the church structurally independent while sharing the same urban plot.Decades after its emergency reinforcement, the skyscraper, renamed 601 Lexington Avenue in 2010 and officially designated a New York City Landmark in 2016, stands as a monument to innovative engineering. The structure continues to demonstrate how a complex property restriction can creatively reshape a city's skyline. The church’s insistence on remaining on its corner helped push the building’s supports away from the edges, thus creating the elevated form that made the building an architectural landmark.
In the 1970s, a Manhattan church agreed to sell only if it kept its corner, so the 915-foot Citicorp Tower was raised on four giant stilts
In the early 1970s, a Manhattan church made an unusual condition for a major skyscraper project: it would allow its corner site to be redeveloped only if the congregation received a new, freestanding church on the same site. The solution helped produce one of New York’s most distinctive skyscrapers.
719 words~3 min read