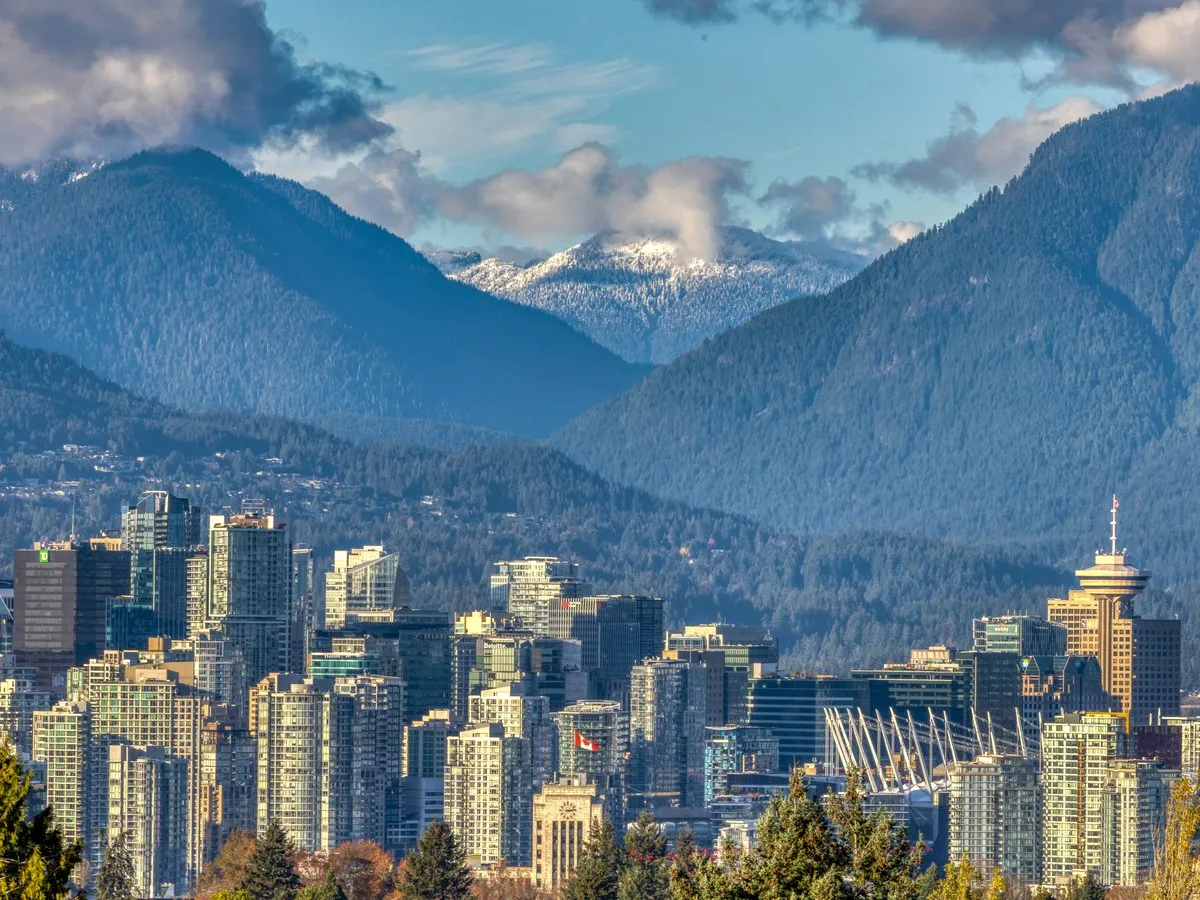
Skip to Content News Archives Economy Energy Oil & Gas Renewables Electric Vehicles Mining Commodities Agriculture Real Estate Mortgages Mortgage Rates Finance Banking Insurance Fintech Cryptocurrency Work Wealth Smart Money Wealth Management Investor Personal Finance Family Finance Retirement Taxes High Net Worth FP Comment Executive Women Puzzmo Newsletters Financial Times Business Essentials More Innovation Information Technology FP500 Podcasts Small Business Lives Told Tails Told Shopping Financial Post Store Obituaries Place a Notice Advertising Advertising With Us Advertising Solutions Postmedia Ad Manager Sponsorship Requests Classifieds Place a Classifieds ad Working Profile Settings My Subscriptions Saved Articles My Offers Newsletters Customer Service FAQ News Economy Energy Mining Real Estate Finance Work Wealth Investor FP Comment Executive Women Puzzmo Newsletters Financial Times Business Essentials HomeNewsReal EstateVancouver approves Canada's tallest towers west of TorontoThe developer says its plan would add 1,783 housing units, including 237 for social housingAuthor of the article:Last updated 15 minutes ago You can save this article by registering for free here. Or sign-in if you have an account.The design envisions a diagonal grid exoskeleton, which Holborn says is inspired by the “skeletal lattice” of glass sea sponges, a deep-sea creature found off the coast of British Columbia. Photo by Holborn Group/Henriquez Partners Architects.The city of Vancouver approved a developer’s plan for the construction of Canada’s tallest buildings west of Toronto.Subscribe now to read the latest news in your city and across Canada.Exclusive articles from Barbara Shecter, Joe O'Connor, Gabriel Friedman, and others.Daily content from Financial Times, the world's leading global business publication.Unlimited online access to read articles from Financial Post, National Post and 15 news sites across Canada with one account.National Post ePaper, an electronic replica of the print edition to view on any device, share and comment on.Daily puzzles, including the New York Times Crossword.Subscribe now to read the latest news in your city and across Canada.Exclusive articles from Barbara Shecter, Joe O'Connor, Gabriel Friedman and others.Daily content from Financial Times, the world's leading global business publication.Unlimited online access to read articles from Financial Post, National Post and 15 news sites across Canada with one account.National Post ePaper, an electronic replica of the print edition to view on any device, share and comment on.Daily puzzles, including the New York Times Crossword.Create an account or sign in to continue with your reading experience.Access articles from across Canada with one account.Share your thoughts and join the conversation in the comments.Enjoy additional articles per month.Get email updates from your favourite authors.Create an account or sign in to continue with your reading experience.Access articles from across Canada with one accountShare your thoughts and join the conversation in the commentsEnjoy additional articles per monthGet email updates from your favourite authorsSign In or Create an AccountorAt the centre of Holborn Group’s proposal for four new buildings is a hotel which may potentially reach 315 meters (1,033 feet) high.If it is ultimately built to that height, it would be Vancouver’s first project above the 300-meter threshold deemed by urbanists as “super-tall.” Illustrations showing a development proposed for downtown Vancouver, from Holborn Group and designed by Henriquez Partners Architects Photo by Holborn Group/Henriquez Partners ArchitectsHowever, Canada’s civil aviation agency has indicated to the developer that a reduction of 27 meters may be required. That would take the hotel out of the super-tall category, but it would still count as western Canada’s tallest building.SUBSCRIBER EXCLUSIVE: FP West: Energy Insider brings you behind the oilpatch’s closed doors with exclusive insights from insiders every Wednesday morning.By signing up you consent to receive the above newsletter from Postmedia Network Inc.A welcome email is on its way. If you don't see it, please check your junk folder.The next issue of FP West: Energy Insider will soon be in your inbox.We encountered an issue signing you up. Please try againThe design by Henriquez Partners Architects envisions a diagonal grid exoskeleton, which Holborn says is inspired by the “skeletal lattice” of glass sea sponges, a deep-sea creature found off the coast of British Columbia. They say the design allows for more column-free interiors. The hotel would be topped with an observation deck.Altogether, the developer says its plan — a cluster of three towers and a separate building several blocks away in downtown Vancouver — would add 1,783 housing units, including 237 for social housing. An illustration showing Holborn Group’s proposed development that includes towers at two different sites in downtown Vancouver. Photo by Holborn Group/Henriquez Partners ArchitectsThere would be 920 hotel rooms and 70,000 square feet of conference and meeting space.Although Vancouver is known for its striking glass-and-steel skyline, it’s been undergoing a real estate slowdown amid macroeconomic pressures, higher interest rates, lower immigration levels and restrictions on foreign investment. Other tower proposals have fallen through in recent years.Canada’s tallest building is Toronto’s CN Tower, which is 553 metres and once held the title of the world’s largest freestanding structure. The country’s tallest habitable structure will soon be the Pinnacle One Yonge SkyTower in the same city. The condo project, which is around 350 metres, is approaching completion.In April, Vancouver also approved a floating 250-room hotel — or “floatel” — in its scenic Coal Harbour area. Join the Conversation This website uses cookies to personalize your content (including ads), and allows us to analyze our traffic. Read more about cookies here. By continuing to use our site, you agree to our Terms of Use and Privacy Policy.
Vancouver approves Canada's tallest towers west of Toronto
The city of Vancouver approved a developer’s plan for the construction of Canada’s tallest buildings west of Toronto. Find out more here
893 words~4 min read