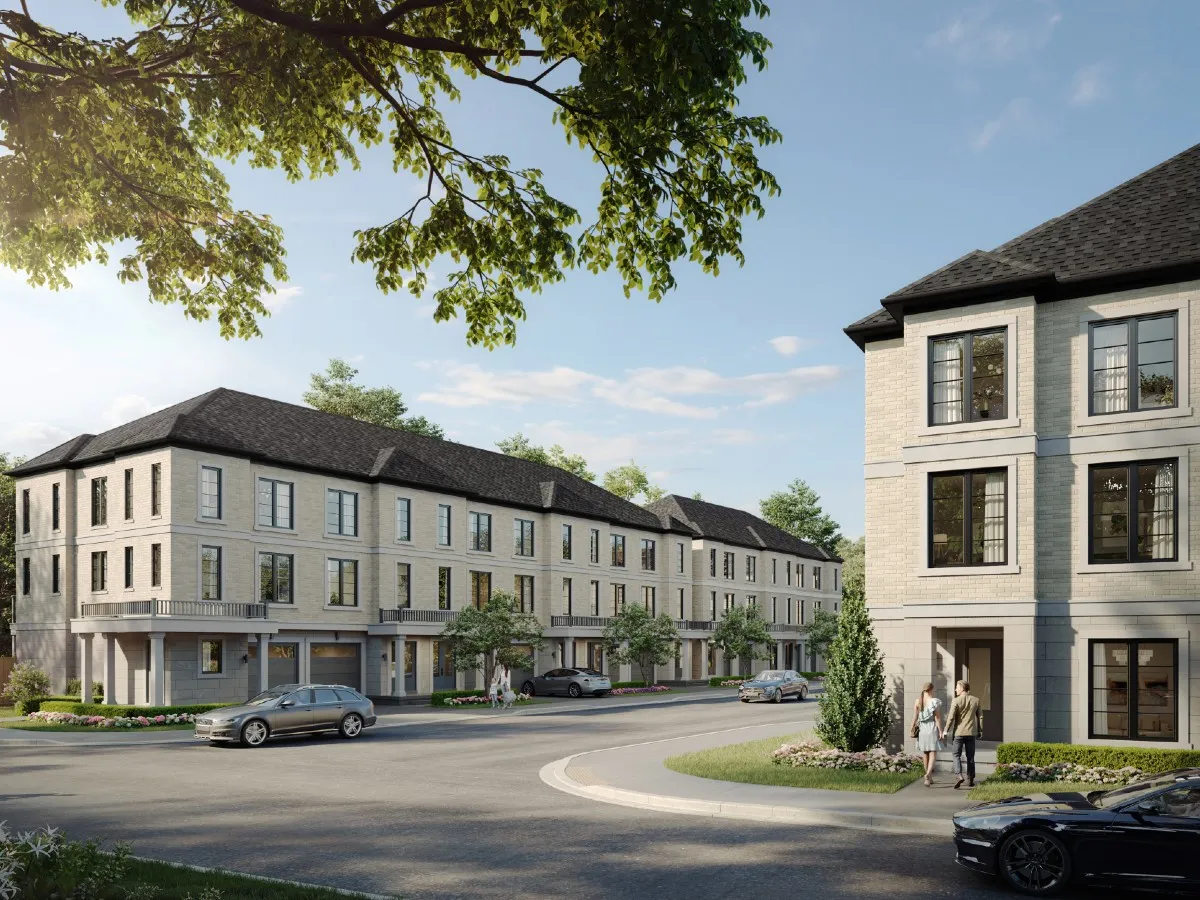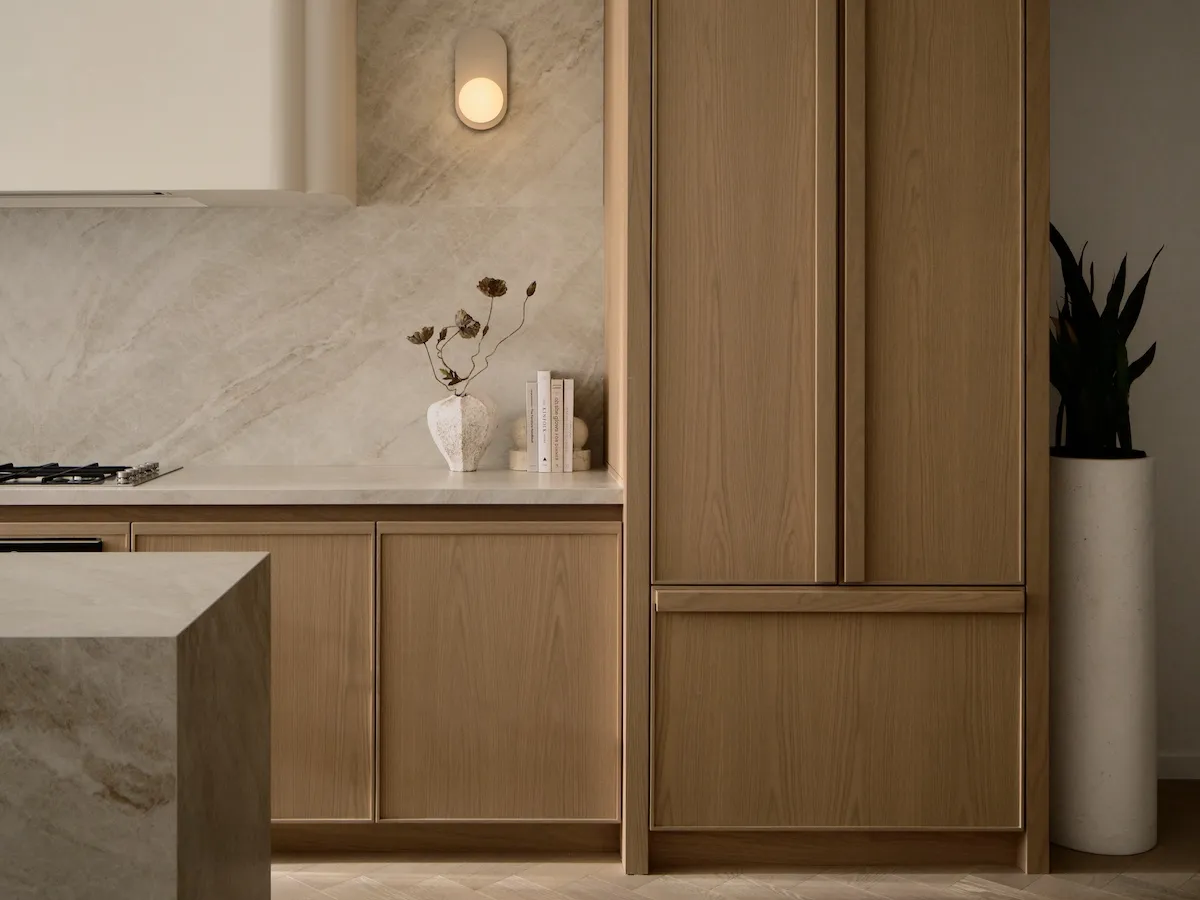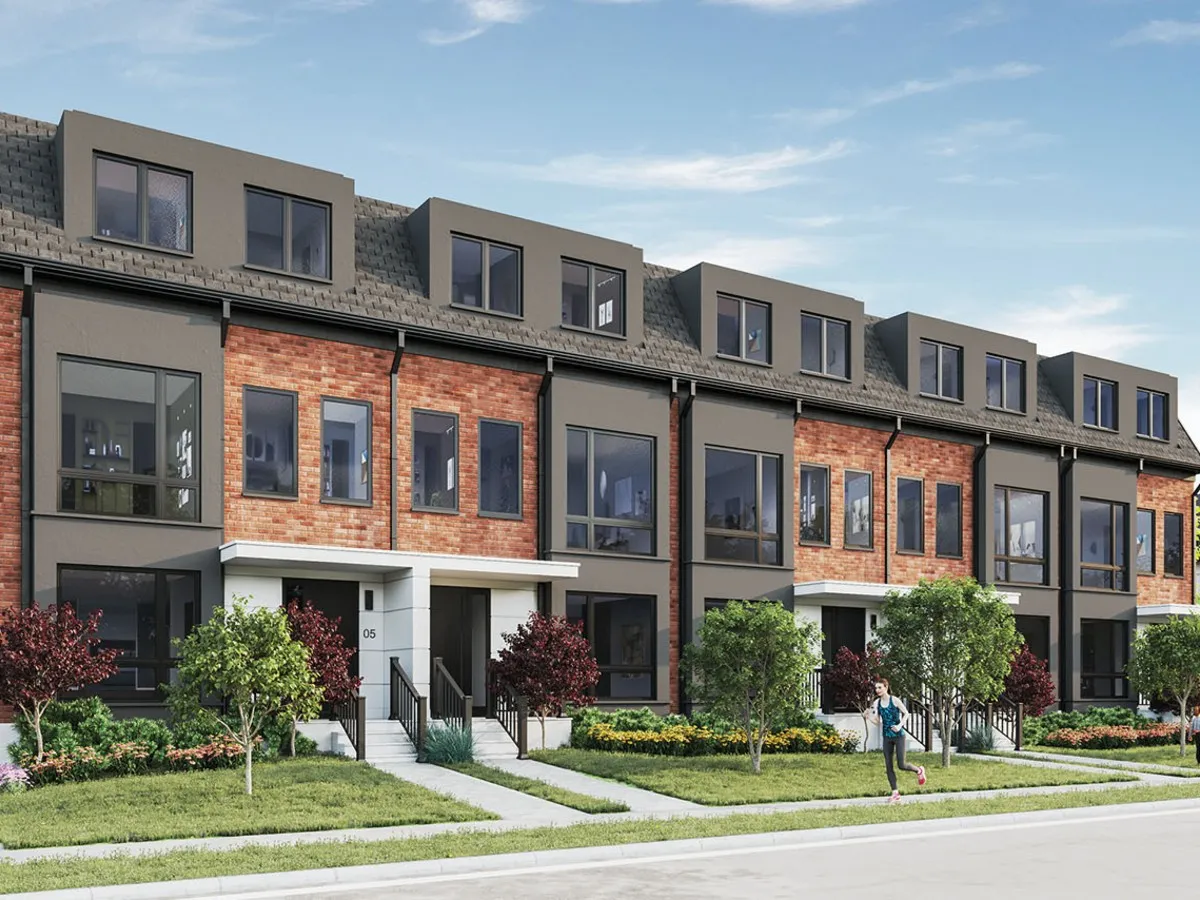
Skip to Content Subscribe Our Offers My Account Manage My Subscriptions FAQ Newsletters Canada Canadian True Crime Canadian Politics Health World Israel & Middle East Financial Post NP Comment Longreads Puzzmo Diversions Comics NP News Quiz New York Times Crossword Horoscopes Life Eating & Drinking Style Sponsored Play for Ontario Travel Travel Canada Travel USA Travel International Cruises Travel Essentials Culture Books Celebrity Movies Music Theatre Television Business Essentials Advice Lives Told Tails Told Shopping Buy Canadian Home Living Outdoor Living Kitchen & Dining Tech Style & Beauty Personal Care Entertainment & Hobbies Gift Guide Travel Guide Amazon Prime Day Deals Savings National Post Store More Sports Hockey Baseball Basketball Football Soccer Golf Tennis Driving Vehicle Research Reviews News Gear Guide Obituaries Place an Obituary Place an In Memoriam Classifieds Place an Ad Celebrations Working Business Ads Archives Healthing Epaper Manage Print Subscription Profile Settings My Subscriptions Saved Articles My Offers Newsletters Customer Service FAQ Newsletters Canada World Financial Post NP Comment Longreads Puzzmo Diversions Life Shopping Epaper Manage Print Subscription HomeHomesOn the map: Buyers are “thinking three to four years ahead” New Thornhill towns offer unit sizes and outdoor space designed for couples starting familiesLast updated 2 days ago You can save this article by registering for free here. Or sign-in if you have an account.The Elms project is being built on Elmway Court near Thornhill Woods Park. Photo by Brightstone DevelopmentWe independently select everything we recommend. Buying through us may earn us a commission, which supports our work.A summer launch for the Elms of Thornhill Woods seems well-considered. Each of the project’s 36 townhomes includes rear terraces and, at nearly 350 square feet, have room for a dining table, sectional seating, a firepit and a barbecue. Enjoy the latest local, national and international news.Exclusive articles by Conrad Black, Barbara Kay and others. Plus, special edition NP Platformed and First Reading newsletters and virtual events.Unlimited online access to National Post.National Post ePaper, an electronic replica of the print edition to view on any device, share and comment on.Daily puzzles including the New York Times Crossword.Support local journalism.Enjoy the latest local, national and international news.Exclusive articles by Conrad Black, Barbara Kay and others. Plus, special edition NP Platformed and First Reading newsletters and virtual events.Unlimited online access to National Post.National Post ePaper, an electronic replica of the print edition to view on any device, share and comment on.Daily puzzles including the New York Times Crossword.Support local journalism.Create an account or sign in to continue with your reading experience.Access articles from across Canada with one account.Share your thoughts and join the conversation in the comments.Enjoy additional articles per month.Get email updates from your favourite authors.Create an account or sign in to continue with your reading experience.Access articles from across Canada with one accountShare your thoughts and join the conversation in the commentsEnjoy additional articles per monthGet email updates from your favourite authorsSign In or Create an Accountor“Residents can spend the full day outside in their own private amenity space,” says Noah Shechtman, director of development at Brightstone, the firm behind the upcoming enclave between Dufferin and Bathurst streets just north of Highway 7. Located on Elmway Court near Thornhill Woods Park, The Elms is set in an established Thornhill community known for parks, trails, schools and family-oriented residential streets, Shechtman says. “Location is a huge driver. I’m from Thornhill Woods, and I always knew this was going to be a hotspot.” According to Shechtman, The Elms is being designed as a townhouse alternative for buyers seeking more space and privacy than a condo typically offers. Slated for construction this summer, the three- to five-bedroom towns include private garages and driveways, along with multi-level layouts that feature extended-height soft-close cabinetry, quartz countertops, hardwood flooring, zoned heating and cooling, smart-home technology and exterior gas lines for barbecues and firepits. Early interest has come from two main buyer groups, Shechtman says. One is downsizers who want to remain in Thornhill Woods or move into the area. “They still want a terrace, a front door and separate-level living. Some want to stay within Thornhill Woods because their kids live in the area.” The multi-level units will have extended-height cabinetry, quartz countertops, hardwood flooring, zoned heating and cooling, and smart-home technology. Photo by Brightstone DevelopmentThe other is younger couples looking for a larger home that can accommodate future family needs. These younger buyers are responding to the combination of park access, schools, garage parking and additional bedrooms, Shechtman says. “They’re also thinking three or four years ahead for when they have kids. They’ll already have the extra bedrooms set up and won’t have to move again.” The project is moving ahead during a slower period for pre-construction housing across the GTA. Brightstone’s decision to proceed, Shechtman says, was based partly on the pricing gap between older resale townhomes and new construction in Thornhill Woods. While the former cost around $1.1 million, The Elms is entering the market at $1,279,000, which he sees as a marginal increase for a brand-new home. The design was shaped by the project’s location within an established residential community. Designed by Toronto architect Richard Wengle, the townhomes use a transitional architectural approach, including peaked rooflines and dormers, rather than a more overtly contemporary look. “We immediately said this couldn’t just be another modern townhouse elevation like you see north of Rutherford,” Shechtman says. “It needed to fit within the context of the community.” All towns in the project include rear terraces with exterior gas lines for barbecues and firepits. Photo by Brightstone Development During the project’s community feedback process, some existing residents in the neighbourhood were initially opposed to townhomes being built on the site, Shechtman says. Brightstone held a public information session with its architect, traffic consultant and planning consultant, followed by an additional meeting with residents at the architect’s office. “We met with the residents again to go over their feedback and tell them about the changes we were making after hearing from them,” Shechtman says. “At the architect’s office, we tweaked the elevations, stepping some of the blocks and further refining the plan.” Units starting at $1,279,000. For more information, visit brightstone.ca. Three things Santé Healing Spa offers holistic wellness treatments. Services include salt cave halotherapy, massage therapy, an infrared salt sauna and oxygen therapy, with a focus on stress reduction and support for respiratory, skin and muscle concerns. 1200 Hwy. 7, Unit 3, Vaughan Uplands Golf & Ski Club is a year-round destination with a nine-hole golf course in warmer months and a ski hill in winter. The club also hosts lessons, camps, events and tournaments. 46 Uplands Ave., Thornhill Piggy’s Island serves pork belly, stews, cold noodles, seasonal banchan and house-made kimchi. 5 Glen Cameron Rd, #27, Thornhill Join the Conversation This website uses cookies to personalize your content (including ads), and allows us to analyze our traffic. Read more about cookies here. By continuing to use our site, you agree to our Terms of Use and Privacy Policy.
On the map: Buyers are “thinking three to four years ahead”
New Thornhill towns offer unit sizes and outdoor space designed for couples starting families
1,162 words~5 min read