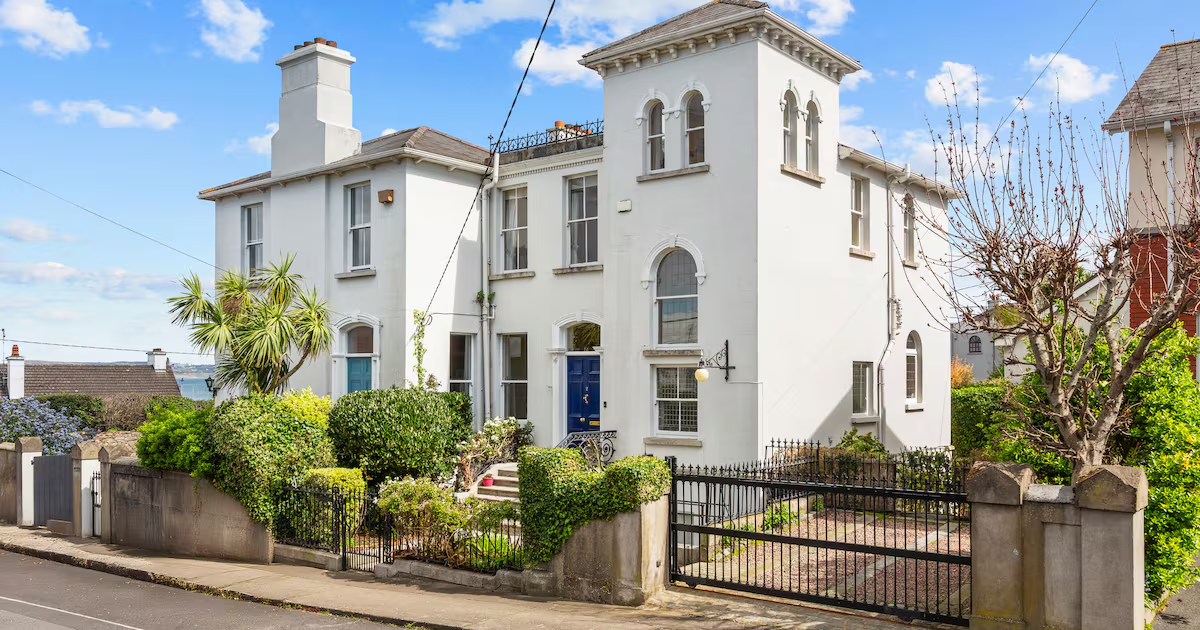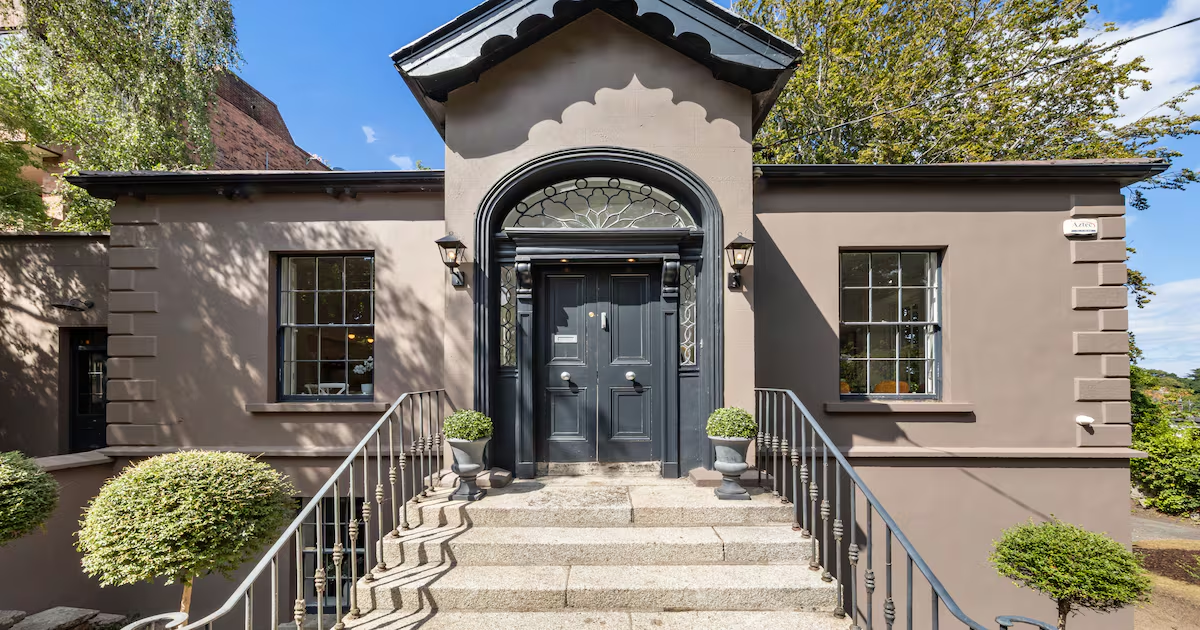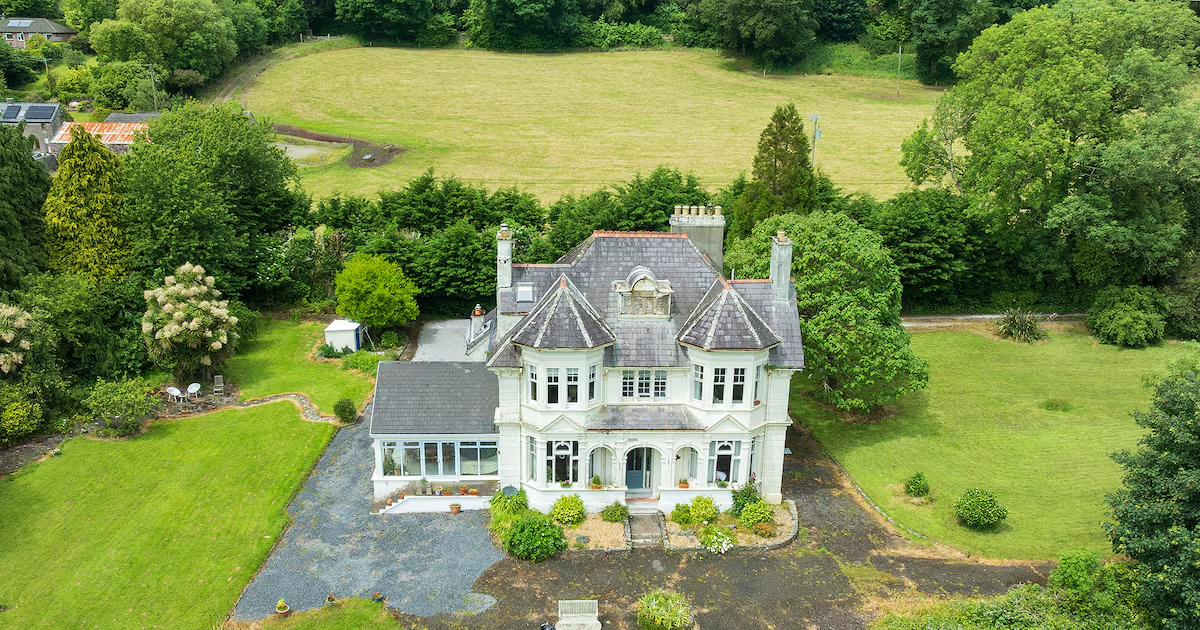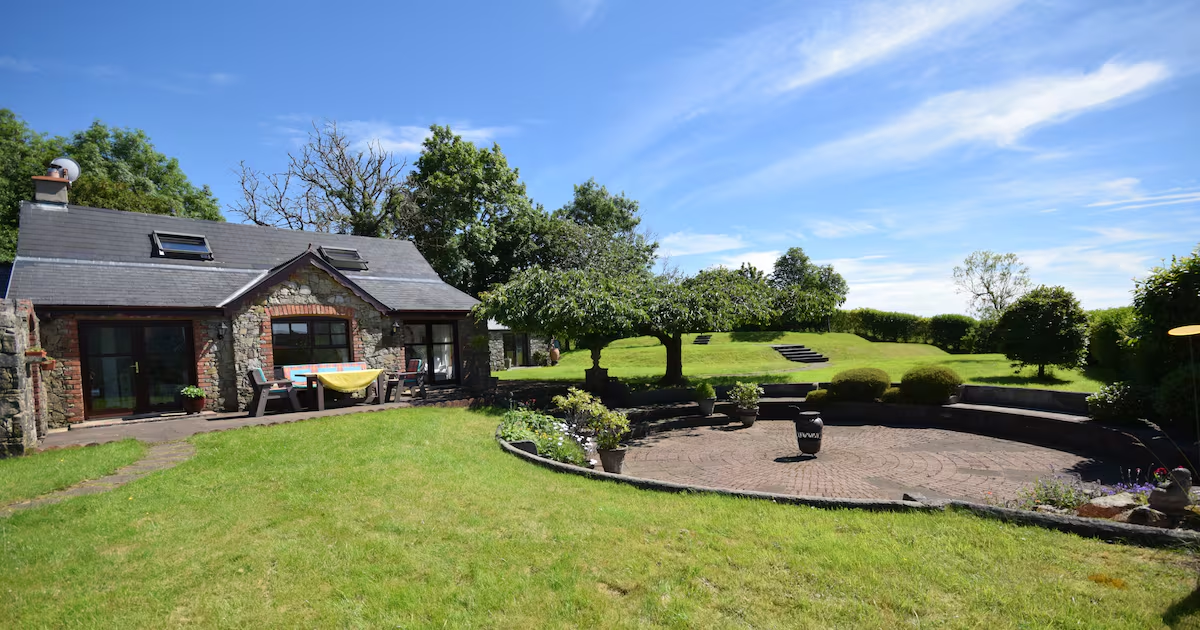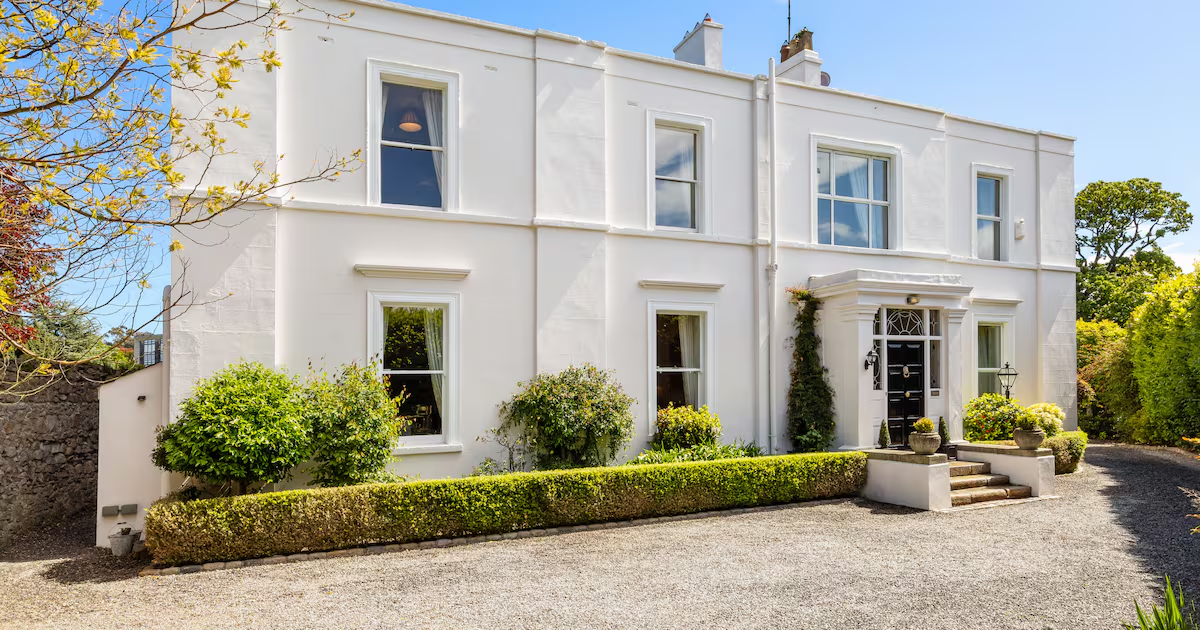
Address: De Vesci House, Carrickbrennan Road, Monkstown, Co Dublin Price: €2,250,000 Agent: Lisney Sotheby's International Realty View this property on MyHome.ie De Vesci House on Carrickbrennan Road in Monkstown, Dublin, is a fine double-fronted period residence, so imposing at first sight that it’s difficult to credit it is semidetached. It’s an unusual set-up, with another house built on to the back of it that has its own entrance, separate from the two entrance gates at either end of De Vesci’s sweeping gravel drive. With a handsome stucco facade, it’s a period home in excellent condition with an area of 312sq m (3,358sq ft). The owners, who have lived here for 40 years, are now downsizing, and they have refreshed both decor and fittings throughout the house frequently over the years.Now for sale through Lisney Sotheby’s International Realty, seeking €2.25 million, De Vesci House commands a fine position on the corner of Mounttown and Carrickbrennan roads, near Monkstown village and a number of schools. It has a D2 Ber.Granite steps lead to the original front door, and once through it, the wealth of original, elaborate features immediately impresses. The cornicing is richly detailed, ceiling roses are elaborate and reception rooms are generously proportioned and beautifully decorated. To the left of the hall door is a diningroom, with elaborate coving, a marble fireplace with brass reed inset, and original wooden floors. A French door opens out into the garden, and the drawingroom beside it has the same feature – it’s easy to imagine these doors thrown open while entertaining friends and family on a sunny afternoon. There’s another beautiful fireplace in the drawingroom, which features a French-style chandelier.On the far side of the hall is a relaxed livingroom with another open fire set in a lovely fireplace. This room is dual aspect, sunny and bright, with steps leading down to the kitchen. Original double doors are still in place, so this can also be closed off and self-contained. The kitchen is country style, with a large double electric Aga taking centre stage. the kitchen units and a large island are topped in granite and there’s a generous pantry unit and marble-tiled floors. There’s room for a bench beside the dining area, and double doors lead out to the garden, which, like the house, has been meticulously maintained. The garden has been well planted and defined into separate areas, with a terrace directly outside the house, a putting green and a sunny patio bordered by old granite walls with a small pond. The garden faces west, so enjoys hours of sun from the south when it shines. At the end of the garden is a small summer house with its own bathroom; this could serve as a home office or guest accommodation. Back inside, the stairs in the front hall lead to a return with a bathroom, a utility room and a good-sized bedroom. A flight of stairs at this level runs up to an attic room that has its own en suite. More stairs lead up to the first floor, which has three bedrooms. A large en suite bedroom to the front of the house is dual aspect, with a fireplace and a walk-in wardrobe. On the far side of the hall, also to the front of the house, is another bedroom with a built-in desk and shelving, and its own en suite. The main bedroom suite is to the rear of the house, and is sumptuous, painted a duck-egg blue, with a large dressingroom separating the bedroom, which has a long window overlooking the back garden, and the luxurious en suite bathroom. Hallway and front door Entrance hall Drawingroom Livingroom Kitchen Dining area in Kitchen Garden with summerhouse Terrace with water feature
Handsome Monkstown home with summer house and its own putting green
De Vesci House, featuring period details, has been lovingly maintained by owners for 40 years
621 words~3 min read