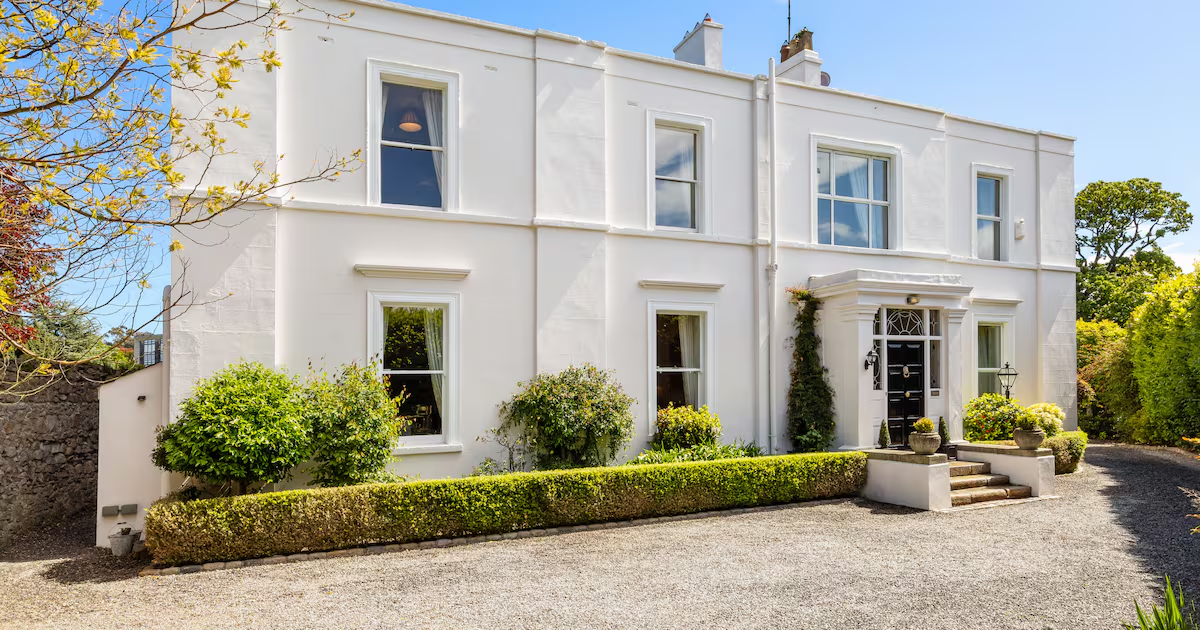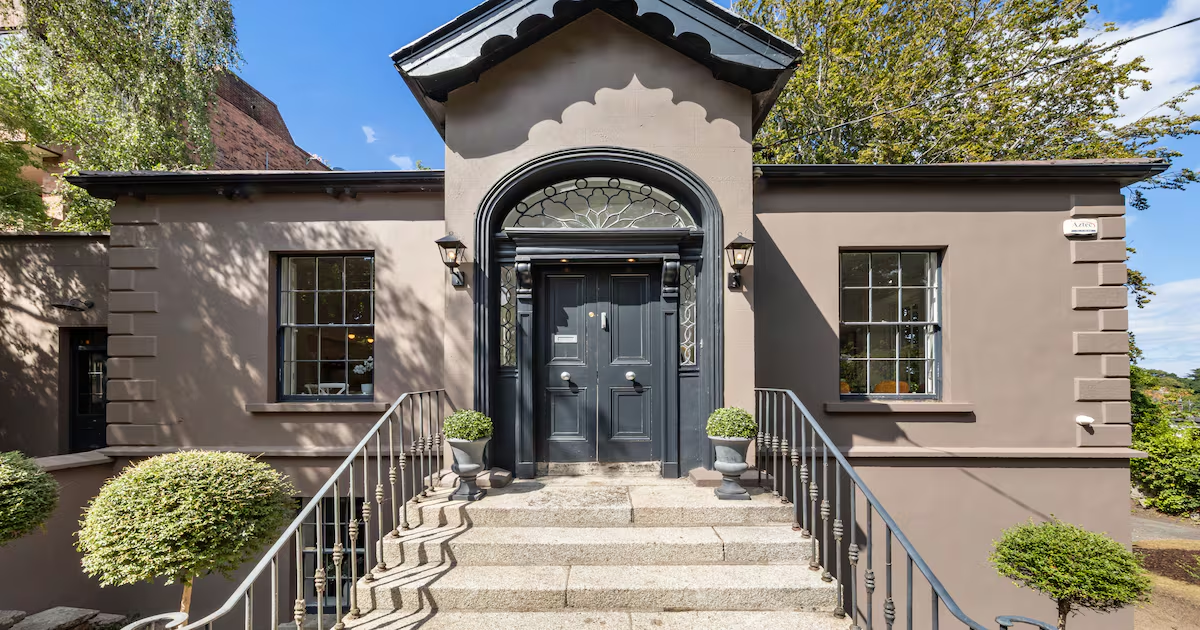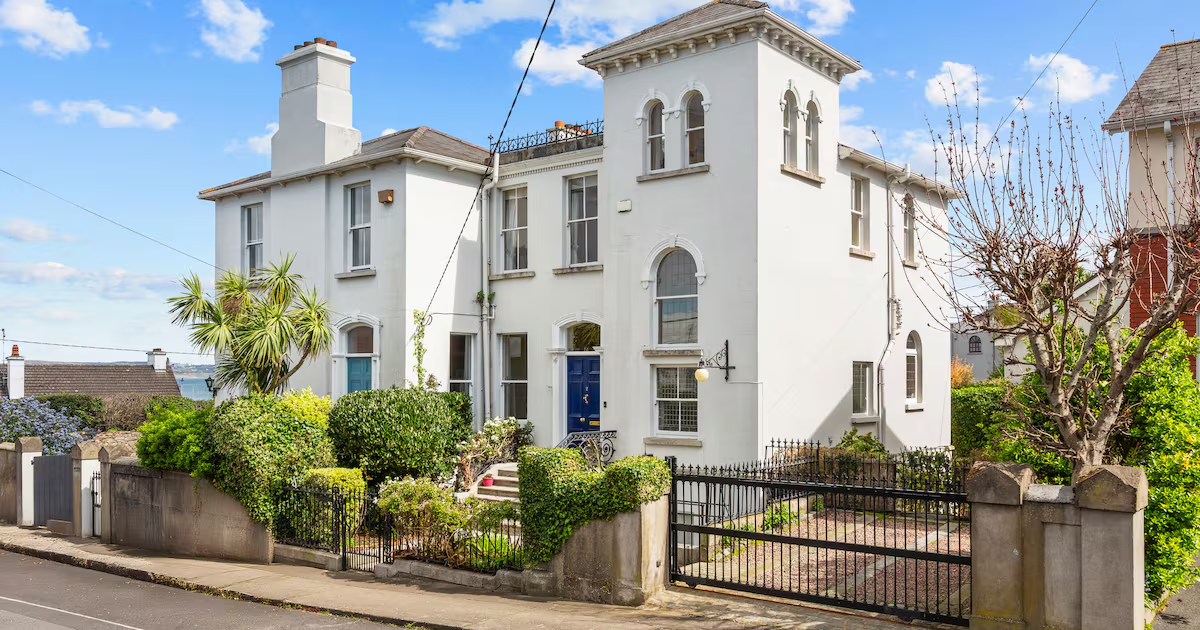
Address: 2 Rinn na Mara, Belgrave Road, Monkstown, Co DublinPrice: €2,500,000 Agent: Sherry FitzGerald View this property on MyHome.ie “When we walked in, all we could see was the view,” says the owner of 2 Rinn na Mara in Monkstown, Co Dublin, which he and his wife bought 31 years ago. It is an unusual period home that was created when a large Victorian house on the corner of Belgrave Road and the coast road, built in 1856, was divided in two 40 years ago. Number 2 Rinn na Mara is still large, at 282sq (3,035sq ft), and has most of its original period features. The owner, who retired a number of years ago, and his wife are ready to downsize, although they hope to stay in the area: they already lived further up Belgrave Road when they moved to Rinn na Mara in 1995. It was the main bedroom, with its large bow window with three sash windows giving views over the sea that convinced them to buy. “It’s my ‘red spot’,” the owner says, pointing to the chair by one of the windows that’s his favourite nook in the house. Rinn na Mara is also across the road from the bridge across the Dart line which leads to Brighton Vale and Seapoint beach. On one corner, it has a distinctive turret.Number 2 Rinn na Mara, a two-storey-over-garden-level four-bedroom home, is for sale through Sherry FitzGerald, seeking €2.5 million. It’s been a happy family home, says the owner, “and a great party house”. Sea view from the main bedroom Aerial view Drawingroom After buying the property, the couple did major renovations at garden level, creating a spacious and bright kitchen/breakfast/family room; they also designed an Italian-style garden that contains a bar and a hot tub. New owners will likely make more changes: it’s an old house, says the owner, and if he were staying, he’d likely make changes to improve its energy rating – it currently has a D2 Ber.Double front doors open into an L-shaped front hall floored with cream tiles. Just two rooms, the drawingroom and the diningroom, open off the hall. The large drawingroom has a brown marble open fireplace, original timber floor, centre rose, cornicing and a wide bow window with views across the sea to Dún Laoghaire’s east pier: there are two sash windows in the bow and French doors in the centre opening on to a Juliet balcony that looks out over the back garden deck. The timber-floored diningroom next door has the same view, with three sash windows in a bow and an arched leaded window at the side. A long dining table can be extended to seat 14 people.The garden level downstairs is the heart of the house. Renovation work involved breaking down a thick granite wall between the kitchen and the family/breakfastroom, making this a bright, comfortable space with a large open fireplace. Wide doors in the kitchen fold back on to a granite-tiled patio, creating an indoor-outdoor room that the family use year round. The country-style kitchen has a timber-topped island unit, large cream Aga with a tiled splashback, and black marble countertops. The family/breakfastroom, like the kitchen, is timber-floored.There’s a utility cupboard off the kitchen with room for a washer and dryer, and a downstairs shower room. A small den off the downstairs hall – once used as an au pair’s room – could be a fifth bedroom or a study. There’s access off the hall under the front steps to a sheltered outdoor fuel and bike storage area. Stairs from the hall floor lead past a tall, leaded arched window to the first floor, where there are three bedrooms; a short flight of stairs with a curved banister leads to a small bedroom in a turret: it has four arched windows, two looking across Dublin Bay to the city. It’s used as a study and sometime nursery for a grandchild. It has built-in wardrobes and access to the attic.The three bedrooms are all doubles: the large main bedroom and the one beside it have the best views of the sea from the house through wide bow windows. Both have fitted wardrobes and the main bedroom has a part-tiled en suite shower room. A family bathroom has a rolltop bath.The relatively small garden wraps around the house but packs a lot into its space. A straw-roofed built-in bar and barbecue stands behind the patio’s seating area, which has overhead heating, lighting and sockets; beside it is a large hot tub, with steps at the side leading up to a raised deck. On the other side of the garden, granite steps dotted with colourful plants lead up to a wide gate next to a parking space for two cars at the front of the house. Rinn na Mara, which went on the market on May 11th, is conveniently located down the road from Seapoint Dart station and one of Dublin’s first Gaelscoileanna, Scoil Lorcáin, is at the top of Belgrave Road.Diningroom Kitchen/family room Family room Turret room Garden Garden
Look inside: Fine Victorian house by the seaside in Monkstown, south Dublin
Four-bedroom Victorian on Monkstown’s Belgrave Road with sea views from the main bedroom
840 words~4 min read