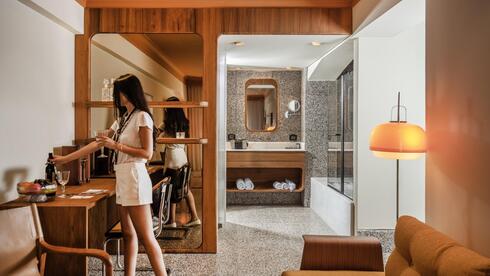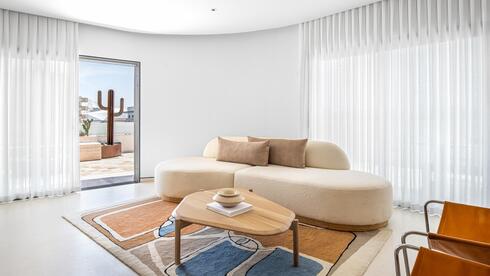
A young single entrepreneur bought a 100-square-meter penthouse in Jaffa’s Noga complex with plans to renovate and rent it out, but decided to keep it for himselfMaya Benita|A young single entrepreneur bought a penthouse apartment in a decade-old building in Jaffa’s Noga neighborhood. He turned to architect Erez Ezra to design a pleasant living space tailored to his needs and taste. “The client is active in real estate and has a very clear design sensibility. He understands design and gets very excited about materials, which is great for us as designers because it gives us room to move into less conventional places,” Ezra says.“One of the reasons he approached me is that I work with 3D renderings. That allows me to show clients what the design will look like once the work is done, almost as if they are standing inside the space. Sometimes there is some hesitation about renderings because they cost money, but for me they are part of the process. Everything is connected to the software, so it is very live, very tangible and helps the client feel part of what we are doing,” he adds.13 View gallery A 100-sq.mt penthouse with a roughly 110-sq.mt terrace(Photo: Tamir Rogowski)13 View gallery The entrance, foyer, living room and kitchen(Photo: Tamir Rogowski)13 View gallery View from the foyer into the living room through an arched entryway(Photo: Tamir Rogowski)One of the main challenges in the project came from the penthouse’s open structure, which had a very large envelope and a curved wall wrapping around parts of it. To counter the feeling of exposure and create intimacy, the design team decided to close off a certain section of the curved wall, creating a more protected and clearly defined living room without compromising the sense of space and light.“There is a perception that a penthouse should be flooded with light and completely open, but when a space is too exposed, you have to find ways to create privacy,” the architect says. “One of the smart things we did was take a section of the wall and close it off, to give the feeling that the living room is framed and not completely exposed and open.”13 View gallery The challenge: working with the curved wall(Photo: Tamir Rogowski)13 View gallery The kitchen inside the apartment(Photo: Tamir Rogowski)13 View gallery The spacious terrace and open-air kitchen(Photo: Tamir Rogowski)13 View gallery Close-up of the outdoor cooking and hosting area(Photo: Tamir Rogowski)The penthouse has three rooms across 100 square meters, along with a spacious terrace of about 110 square meters and an open view toward the sea. According to Ezra, the work process was marked by openness and enthusiasm for materials and unique design solutions.“The client fell in love with the materials, with the chiseled bricks in the bathroom and with the use of arches,” he says. “When it comes to the final stage of furnishing, people usually start getting a little nervous and looking at the budget, but with him it was a very smooth process.”The apartment was designed in a modern language while maintaining a connection to the local context and the authentic character of its surroundings. “The style here is modern, but we did try to preserve some feeling of Jaffa, so it does not feel like we are necessarily in central Tel Aviv,” Ezra says. “It combines the authentic and the modern, with a sense of warmth that comes through in the textures and in the more restrained kitchen.”13 View gallery Built-in bench, cactus garden and sculptural Corten steel elements beside a fire table for gatherings(Photo: Tamir Rogowski)Thanks to the decision to close off the curved wall, the minimalist living room feels pleasant and intimate, while the curtains add a warmer and softer atmosphere. The walls are white and clean, so to bring boldness and life into the living room, the design includes colorful furniture and accessories, such as a blue console and orange chairs. The light-colored sofa was custom-designed and fits neatly into the living room’s envelope. The fabric rug echoes the colors of the furniture.The home also incorporates personal items the client brought from previous apartments, preserving continuity between the new space and his personal identity. These include a distinctive bookshelf and, on the entrance wall, a picture of Tel Aviv placed above a wine cart.13 View gallery The minimalist bedroom, with a workstation by the window(Photo: Tamir Rogowski)13 View gallery The safe room, also used for hosting and storage(Photo: Tamir Rogowski)13 View gallery Integrated carpentry and a unified material language(Photo: Tamir Rogowski)The home has two kitchens: an indoor kitchen in the main space and an outdoor kitchen on the terrace. The indoor kitchen was planned with a minimalist and restrained approach, based on the understanding that most of the cooking takes place outside.The result is a planning sequence in which the indoor kitchen functions as a direct continuation of the outdoor kitchen, but serves mainly as a display and hosting kitchen, while the more intensive cooking functions take place on the terrace. The outdoor kitchen includes a grill and plancha, alongside a seating area with a wooden table, a bench and a mix of chairs, allowing for a full hosting experience around the cooking.Inside the apartment, the kitchen maintains a clean and precise material language, with porcelain cladding, oak wood and a black profile.The terrace was planned as a direct extension of the interior and is divided into two main areas. The first continues the living room and kitchen and, in addition to the outdoor kitchen, includes a dining area under a renewed pergola for comfortable hosting with a sea view.The second area of the terrace was designed as a more intimate seating zone, with a built-in bench, a cactus garden and sculptural Corten steel elements about 3.5 meters high, alongside a round fire table that creates a gathering point. The floor was covered with reclaimed terracotta from Italy, chosen for its material richness and natural variation.“Each tile has its own character because it is not the same series, and that creates a rich layer of color,” Ezra explains.A corridor between the living room and kitchen leads to a wall with an arch, creating a soft passage toward the rooms. To the right of the corridor is the bathroom, designed as an integral part of the home’s material language, using combed natural stone with a dominant, organic presence.The stone was chosen for its authentic character and rich texture, which creates depth and visual interest, alongside precise finishing details such as a recessed aluminum profile and clean connections. “The stone really looks as if it has shells inside it. It creates a unique look, but working with it was challenging,” Ezra says.The bathroom also includes an integrated sink made from the same material as the counter, with a wooden element beneath it that connects the space to the home’s overall design language. “We took the flooring and built an entire sink from it, and used wood beneath it, so the bathroom remains very faithful to the style of the rest of the rooms,” Ezra explains.13 View gallery Natural combed stone in the bathroom(Photo: Tamir Rogowski)13 View gallery The stone looks as if shells are embedded in it(Photo: Tamir Rogowski)The bedroom was designed around material continuity and built-in carpentry, with each element forming part of a single, cohesive composition. The desk is built into the wardrobe, creating a unified carpentry unit. “One of the prominent features of the space is the way the flooring material continues from the horizontal surface and rises onto the wall, blurring the boundary between floor and wall and strengthening the sense of continuity,” the architect says.The safe room follows the same planning line of integrated carpentry and a unified material language, but without the move in which the flooring continues onto the wall, as in the bedroom. Instead, a built-in oak closet creates a clean, warm feeling that is harmonious with the rest of the home.Here too, the desk is incorporated into the carpentry unit, while the selected tones continue the home’s overall material and color palette. An existing niche was also turned into a functional storage solution, adapting the room to the lifestyle of the bachelor resident.According to the architect, the client’s satisfaction with the result was significant enough to change the apartment’s original purpose. “The home was planned for rental,” Ezra says, “but along the way he fell in love with it and decided to live in it himself.”
Two kitchens, one bachelor and a sea-view terrace: inside a redesigned Jaffa penthouse
A young single entrepreneur bought a 100-square-meter penthouse in Jaffa’s Noga complex with plans to renovate and rent it out, but decided to keep it for himself
1,403 words~6 min read