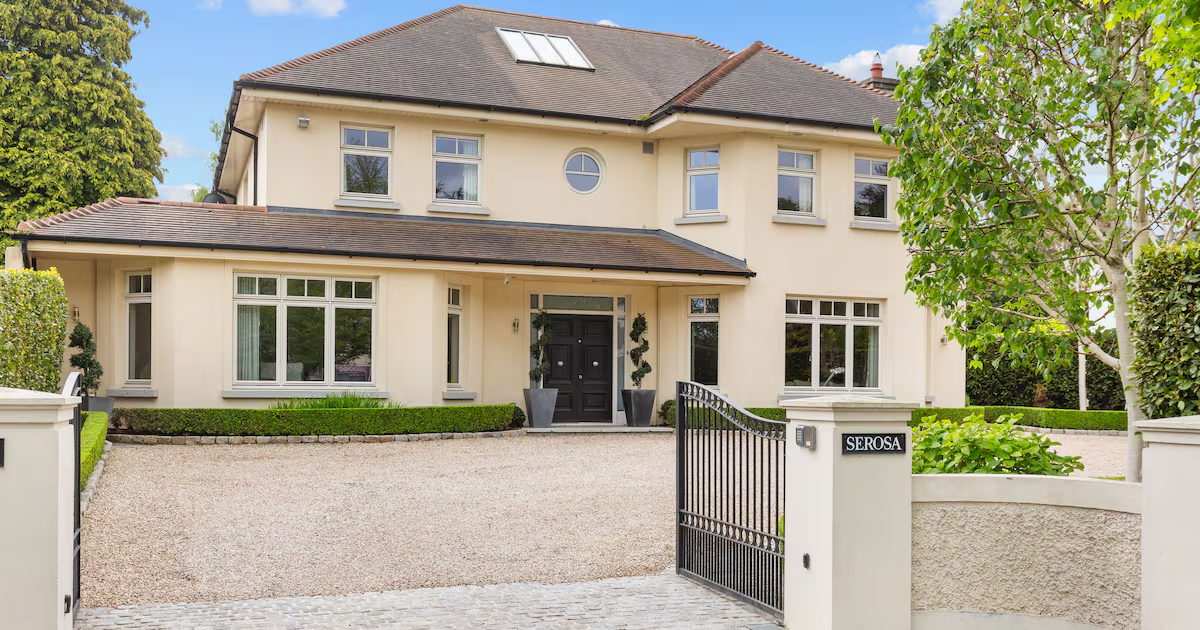
Address: Serosa, 128 Mount Merrion Avenue, Blackrock, Co DublinPrice: €2,900,000 Agent: Young's View this property on MyHome.ie A corner site in south Dublin gave the owners of Serosa the chance to start over. The house they bought at 128 Mount Merrion Avenue in Blackrock had dark interiors and some unusual Spanish-style features, but the size of the site and its location made its potential hard to ignore. What followed was a rethink of the property, with the original house replaced by a large new home designed around modern living.Having sold their previous home at the height of the boom in 2007, the owners were in a strong position to take on an ambitious build. They had a clear idea of what they wanted from the outset, and the wishlist kept growing as the plans evolved, eventually reaching version 17 before the final design was signed off.Tony Mullen was the architect who worked through the plans and project-managed the job, while designer Deirdre Danaher brought her expertise to the interiors.The floor area of the house is 421sq m (4,531sq ft), and it has a B2 energy rating with solar and gas systems, underfloor heating, Nordan windows and a central vacuum cleaner. It is for sale with Young’s Estate Agents, seeking €2.9 million.The thought behind each decision becomes apparent on arrival. In the entrance hall, mats have been inset into the tiled floor to avoid the clutter of loose rugs and shoes. To the side is a full-height storage cabinet designed to accommodate golf bags, tennis rackets, football boots and sports kits so that dirt and clutter can be contained.The main reception room is off the hall and has served as the centre of the house for entertaining larger groups. Elsewhere, at ground-floor level, is a separate lounge or playroom, guest bathroom, plant room and a utility space fitted out with extensive storage and work surfaces. To the rear, the house opens into a large open-plan kitchen, dining and family area overlooking the garden.Entrance hall Reception room Kitchen The kitchen was made by Monaghan craftsman John Daly and includes extensive wall and floor cabinetry alongside a large island designed to mirror the shape of the dining table. An Aga sits alongside a companion cooker at its centre, while double doors lead directly to the patio and garden beyond.Upstairs, three of the four generously sized bedrooms have their own en suites, and the fourth has exclusive use of an adjoining bathroom.The dressingroom in the main bedroom was also by John Daly, inspired by his design at the dressingrooms at the K-Club, but adapted to residential needs.Diningroom Lounge Bedroom Dressingroom Back patio Rear garden The attic level has evolved over time according to the family’s needs. It was plumbed during construction and fitted with a kitchenette, allowing it to function independently if required, whether for as accommodation for an older relative or an adult child, or as workspace. It is being used as a home office and includes seven separate doors into the eaves storage.Outside, the rear garden has been designed for low maintenance, with artificial grass bordered by planting and two separate areas. A patio sits directly off the rear of the house, while a second space at the end of the garden could potentially accommodate a garden room or studio, subject to the needs of a future owner.The location places the house between Mount Merrion and Stillorgan on one side and Blackrock village and the coast on the other, giving access to schools, shops, restaurants and transport links.
Blackrock four-bed house with stylish low-maintenance back garden
Serosa on Mount Merrion Avenue features a spacious kitchen, dining and family area overlooking the garden
586 words~3 min read