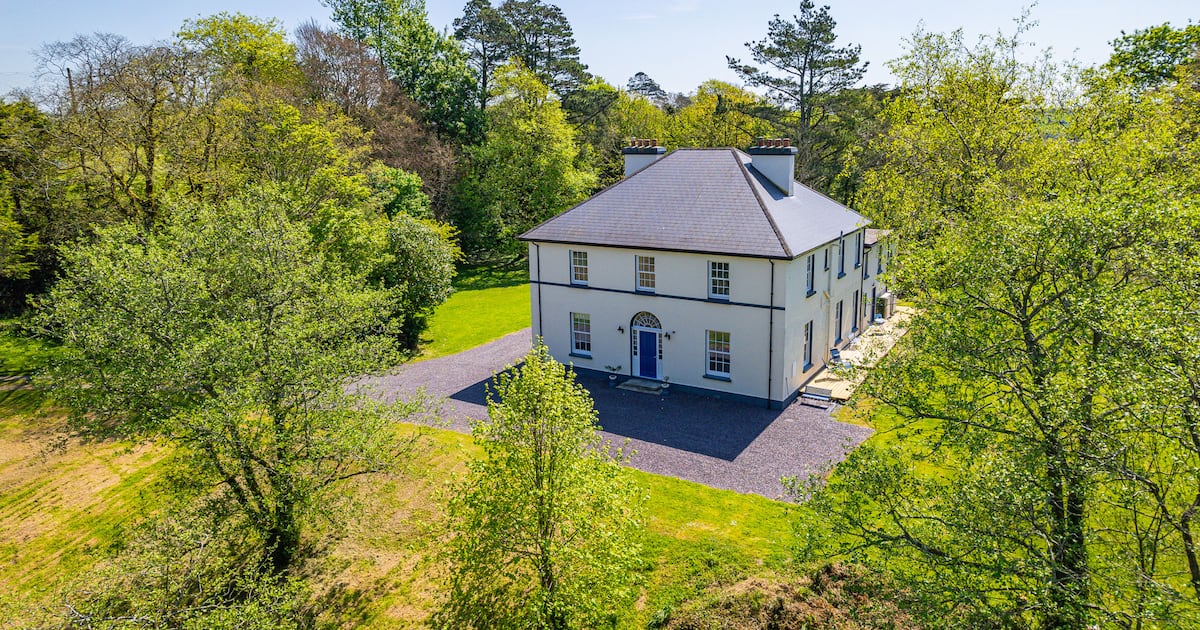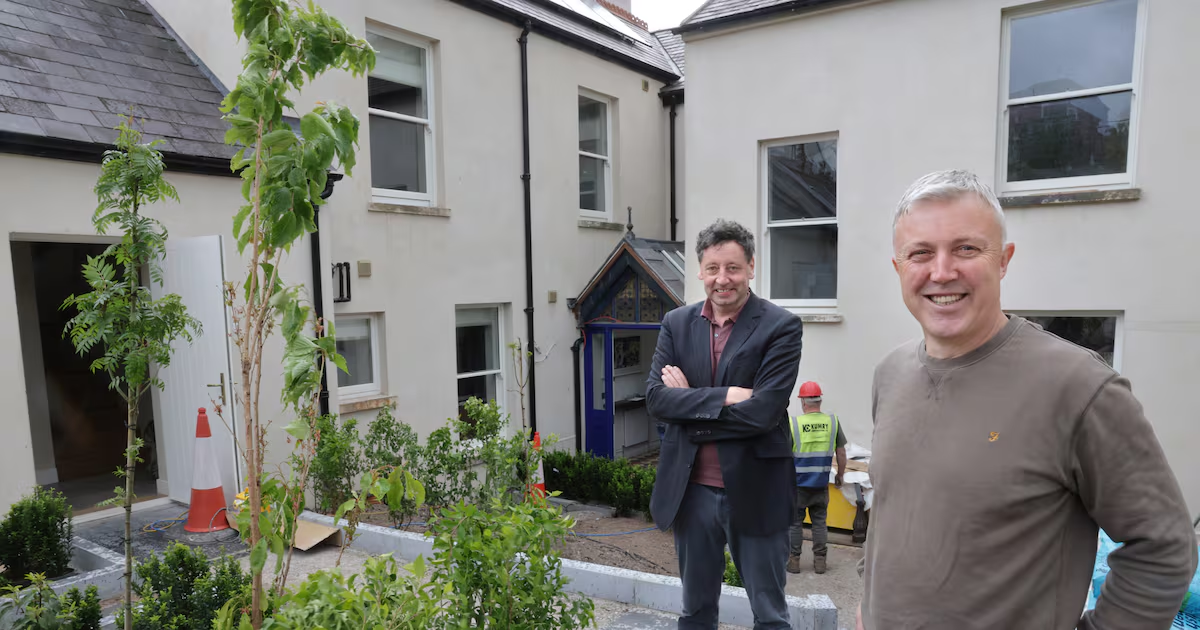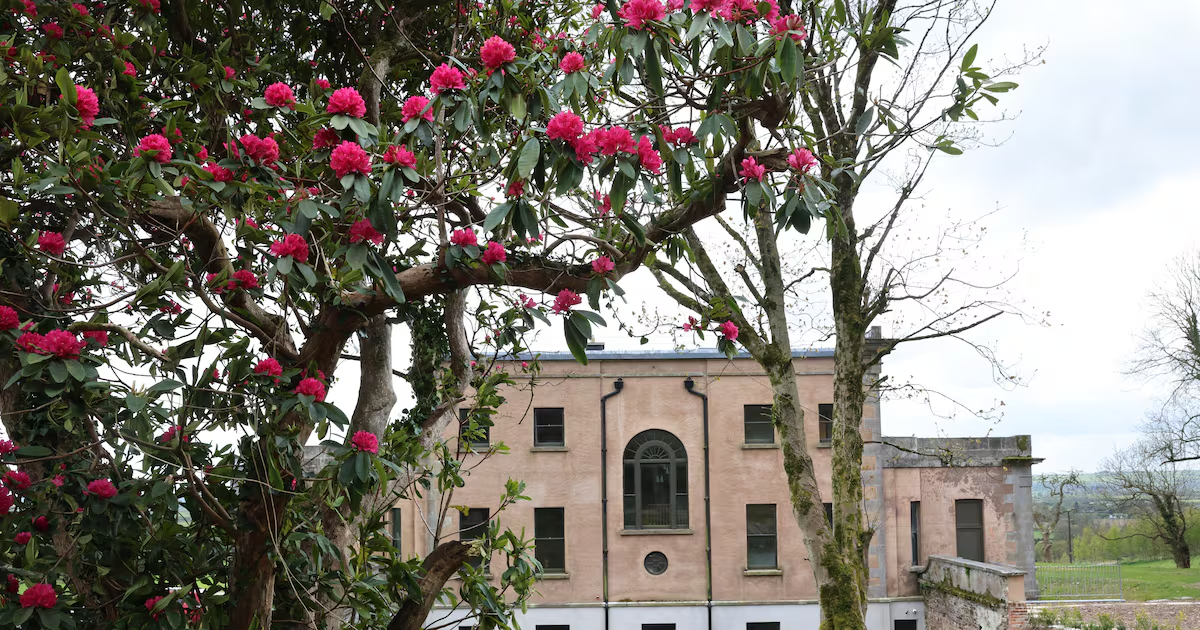
In Kingfishr’s 2025 smash hit Killeagh, the band sing about the span of the town, ranging from the woods of Glenbower to the river Dissour. Nestled just outside the east Cork village, on top of a hill, is an 1830s Greek revival house, with sweeping views of both – the woods to the back and the mouth of the Dissour as it meets the sea. Dromdiah House had been deserted for almost eight decades when it caught the attention of Malcolm Sparrow and his wife, who hails from north Co Cork originally. As they were nearing retirement, the couple decided they wanted a project.“We are upsizing,” jokes Malcolm, about the couples’ decade-long restoration and renovation effort. The pair purchased Dromdiah House, built in the 1830s but vacant since 1941, in late 2016. There was no roof on the building at the time, and the abandoned structure was a popular spot with local teenagers to go binge-drinking. “Anyone who grew up in the village had a misspent youth in this house I think,” says Malcolm.When Malcolm’s sister in law went to view the collapsing property on behalf of the couple, she firmly warned them “not to go near it”. “But we were seduced,” he says.Originally built in 1833 by Roger Green Davis, the land agent to the absentee landlord Arthur de Capell Brooke, the home sits on 14 acres. Dromdiah also came with a walled garden and a coach house, where the previous owners, who were dairy farmers, lived. The coach house allowed the couple to live on site as the project was being completed over the last nine years.Malcolm Sparrow in Dromdiah House. Photograph: Dara Mac Dónaill Exterior of Dromdiadh House. Photograph: Dara Mac Dónaill 'It’s a very mad project,' Malcolm Sparrow says. Photograph: Dara Mac Dónaill The original plan, according to Malcolm, was to do the main house first, then the walled garden, and finally the coach house – but it ended up being done in reverse order. [ Romantic Georgian residence surrounded by natural beauty in Co CarlowOpens in new window ]“It’s a very mad project,” he says. “I mean, it’s taken probably three times as long and cost twice as much as we expected. We’re both engineers, so we thought we knew what we were doing. “It was an education.”Outside, the country house is blush pink, with lime plaster containing cork for insulation, paper thin Fineo glass and neoclassical doric columns. Inside, Dromdiah is a stunning modern affair making use of tempered European oak floors, panels, and doors, as well as modern conveniences such as underfloor heating and a state-of-the-art air exchange system and heat pump.Dromdiah won the €5,000 Historic Houses of Ireland O’Flynn Group Heritage award in 2025. Photograph: Dara Mac Dónaill The original plan, according to Malcolm Sparrow, was to do the main house first, then the walled garden, and finally the coach house – but it ended up being done in reverse order. Photograph: Dara Mac Dónaill Dromdiah is a stunning modern affair making use of tempered European oak floors, panels, and doors. Photograph: Dara Mac Dónaill “For every one kilowatt of electricity you use, you get four kilowatts of heat,” explains Malcolm. “One of the advantages of the way we have done the house is that there was absolutely nothing here, meaning we could put in all new systems.” The heat pump isn’t the only eco-conscious decision made by the couple, who also availed of the Native Area forestry grant to plant 7,000 indigenous trees on the estate, including hazel, oak, holly and birch. The grant covers the planting and maintenance of the trees for the first four years.[ Ballysallagh House is a rare example of an unspoilt Georgian home with gardens and stablesOpens in new window ]Alongside this, Dromdiah won the €5,000 Historic Houses of Ireland O’Flynn Group Heritage award in 2025, which recognises work by owners to preserve privately owned heritage properties.The couple also received a €4,000 grant from the Irish Georgian Society for the Fineo sash windows, which have tiny black dots allowing for a vacuum-seal, are thin, and yet are still thermally efficient. “People tend to look through windows, not at them, so you wouldn’t notice the dots at all,” he says.Other details in line with the property’s Georgian pedigree are found in the hallway, the only room in the house that still retains period features, with two panels of plasterwork and a salvaged fireplace in the style of the era from John Walsh’s fireplaces in Cork. Otherwise, there had been only a shell of a the stately home remaining, meaning that, other than the exterior, the duo had carte blanche to make the house a home as they saw fit. The couple received a €4,000 grant from the Irish Georgian Society for the Fineo sash windows. Photograph: Dara Mac Dónaill The duo had carte blanche to make the house a home as they saw fit. Photograph: Dara Mac Dónaill The layout is modern and spacious, but still with plenty of period charm. Photograph: Dara Mac Dónaill The layout is modern and spacious, but still with plenty of period charm. Photograph: Dara Mac Dónaill “We had no photographs and no drawings, so we couldn’t actually reproduce what was there,” Malcolm explains.“Obviously the house was configured for when you had servants, but that’s not how we live. So basically, we really had the opportunity to reimagine the house and then reconfigure it to the way that we wanted it.” “I have to say, when we were going through the whole planning permission cycle, the planners were very helpful. They understood what we were trying to do here. Other than asking us to change the style of the window to traditional sash windows, they really didn’t put any onerous conditions on us.” The home renovation was designed by Dublin’s Shaffrey architects, who have worked on other protected structures such as Wicklow Head Lighthouse and Ardfert Cathedral. The layout is modern and spacious, but still with plenty of period charm, such as an electric range in the kitchen, a television discreetly hidden behind panelling, and heat-efficient stoves installed in the period fireplace openings. Due to the cost that would be involved, the couple made a semicircular room at one end of the house into a secluded patio, where they can soak up the evening sun, rather than incorporate it into the house itself. The patio is a sheltered outdoor spot on the windy hilltop site, and is just off the open-plan dining-living room. The couple made a semicircular room into a secluded patio, rather than incorporate it into the house itself. Photograph: Dara Mac Dónaill Inside the patio area. Photograph: Dara Mac Dónaill The couple employed local talent Susan Turner as landscape architect. Her many credentials include being head gardener at Ballymaloe, as well as her work on the five-star Castlemartyr resort. Turner developed their walled garden, now stocked with rhubarb, lettuce, chillies and cabbage, as well as fruit trees that line the stone walls. She also designed the rockery, using sandstone from a local quarry in east Cork. In spite of the proportions – the house measures 5002sq m (5,381 sq ft) in total living space – it is only a three-bed. “That’s actually another thing that really attracted us,” says Malcolm.“It’s got quite a neat footprint. Some of these old houses would have had 50 rooms in them. We’d never have gone for something like that.” Dromdiah is a private home, but the couple may open it to public access, and potentially use the coach house as a short-term let. “We get a lot of interest, and we like showing people around, so we want to make it more accessible,” says Malcolm, although he is firm that it is not a business endeavour.“It’s not a showpiece; it’s a home, and we can’t wait to live here and enjoy it,” he says. Indeed, after nine years of painstaking restoration, a house might be the good thing that comes to those who wait. The couple employed local talent Susan Turner as landscape architect. Photograph: Dara Mac Dónaill Inside the walled garden. Photograph: Dara Mac Dónaill Biggest win“The biggest win is that the house has great bones; the architecture, stonework, aspect and location,” says Malcolm. “It was a blank canvas to make it our own.”Biggest mistake“Not quite a mistake, but Brexit and the pandemic increased costs and made it hard to find contractors,” he says.“We had started the rebuild just before Covid struck, so not only did it obviously extend the time, but all the inflation afterwards made the cost so much higher,” Malcolm adds. “The capacity in the industry is significantly reduced since then, so that was a constant issue.”
How one couple brought an Irish country house back from the brink
Dromdiah House, a Georgian country house in Cork, lay in ruins for eight decades before a couple bravely took on its restoration
1,448 words~7 min read