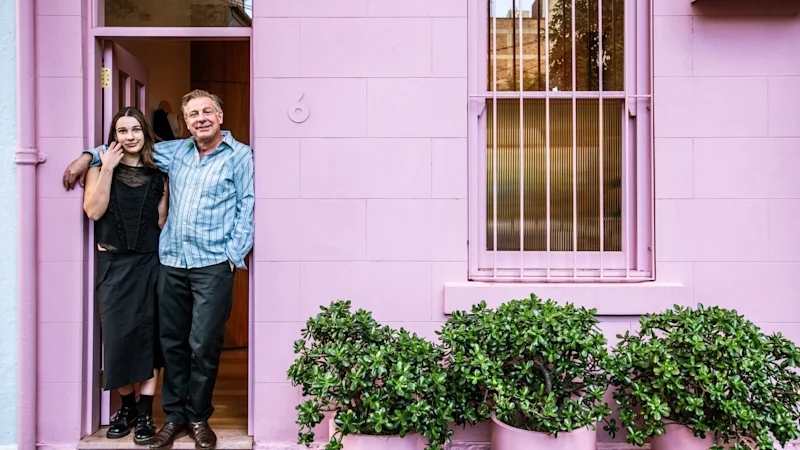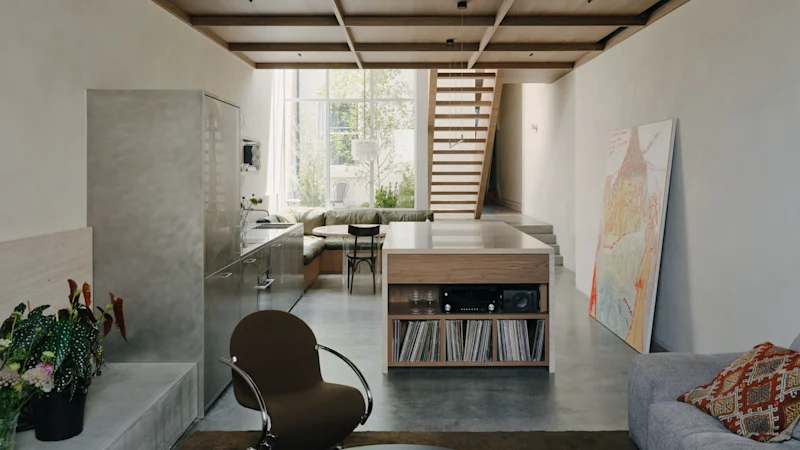
August 28, 2026 — 5:00amArchitect Nathanael Preston is used to working on large properties with expansive budgets, but he is particularly fond of a modest renovation his firm undertook which meant working around a prominent tree.“We do huge, crazy, big houses, and millions and millions of dollars budget, but this is just one of my favourites,” he said. “It’s modest, it’s very simple.”The starting point for architect Nathanael Preston’s design was a prominent pink peppercorn tree.Simon Schluter The starting point for Preston’s design was a pink peppercorn tree. While the suburban block in Carnegie, Victoria, didn’t have any views in the distance, the tree with its enormous trunk, estimated to be at least 70 years old, became the focal point.Preston’s firm Preston Lane Architects entered the home into the Houses Awards – which celebrates excellence in Australian residential architecture and design across a number of categories – to show why the decision was made to renovate and extend, rather than knock down the existing structure.Another entrant similarly was concerned with preserving a home’s original charm, while another transformed an office they already owned into an affordable family home. All three projects were shortlisted for the 2026 awards.The Carnegie extension was designed around the tree, with the kitchen and living area facing directly towards it. As well as creating a calm, leafy outlook, the tree shades the house from the sun and serves as a buffer from a public laneway.“It feels like you’re in nature, rather than just looking at building fabric,” Preston said. “If the tree wasn’t there, you’d basically be looking into the back of all of the neighbours’ houses.”The existing facade of the house was retained, while a raked roof gave the new living area more volume and timber lining added warmth. Windows on both sides provide cross-ventilation.“It’s a simple idea about the form of the building and wrapping around the tree, and it’s just a lovely, calm kind of house,” Preston said.Overall the renovation transformed the quality from the inside out but only added 15 square metres to its footprint.The extension was designed around the tree. The kitchen and living area face directly towards it.Simon SchluterAnd as for the tree, it seems to be thriving from all the attention.“It’s actually become so much more healthy. It’s really grown a lot,” Preston said. “It feels the love, and it’s giving back.”Preston said renovating made sense from a budget and sustainability point of view. It was a “quarter of what a new build would have cost.”Preserving characterWhile renovation made financial sense in Carnegie, in nearby Brighton, it was about preserving the character of the existing home.Architects Chema Bould and Anna Dutton Lourié of Bower Architecture and Interiors were presented with a mid-century time capsule their clients had purchased.Architects Anna Dutton Lourié (left) and Chema Bould (right) were tasked with preserving the character of a Brighton home.Simon Schluter The new owners were completely enamoured with the house’s charm. They wanted to retain as much character as possible.“They were really excited to take on the restoration of this era of heritage home,” Bould said.The architecturally designed home from 1968 was owned by the same vendor and had been untouched, even the furniture was original. The new owners were able to buy some of the furniture from the deceased estate including the dining table, bar stools and armchairs which were restored and reupholstered.“They really all tied together beautifully, seamlessly,” Bould said.All the interiors were refreshed with new wallpaper, curtains, blinds and tiles, while keeping the colour palette in line with the warmth of the era.Small changes were made to the floor plan, skylights added, joinery painstakingly restored and stained-glass kept. Even green carpet was replaced with new green carpet.Small changes were made to the Brighton home’s floor plan and joinery was restored, while skylights were added.Simon Schluter New glazing improved thermal comfort.“Houses of that era are thermally pretty uncomfortable,” Bould said. “Often they’ve got single glazing … so they get very cold in winter and hot in summer.”A landscaped garden was added, with sliding glass to connect the indoors and outdoors.Bould even tracked down the home’s original architect from Harry Ernest & Associates, and spoke to him. He remembered the property in great detail.When the owners considered painting the exterior, a conversation with him changed their minds. The project was named in his honour.Staying in the communityFor architect Kieran McInerney from his eponymous architectural firm, and his wife Ruth Leiminer, a City of Sydney project manager with a background as a graduate architect, renovating offered an affordable way to own a home in a community they loved.The couple had been renting in Bondi while owning a small studio in Newtown since 2008, which they used as their office for 12 years. The space, once a mechanic’s workshop, had previously been converted. Ruth Leiminer (left) and architect Kieran McInerney converted a former mechanic’s workshop into a family home.STEVEN SIEWERTGerman-born Leiminer was comfortable with the idea of solely renting.“In Germany people rent their whole life, it’s common,” she said. But she realised owning a home is a more stable way of living in Australia.The couple had spent a lot of time in the area while working there and had many friends. As a bonus, their children walk everywhere and they hardly use a car.“Newtown people are … our people,” McInerney said.The 60-square-metre space was transformed into a three-storey home.STEVEN SIEWERTLeiminer completed documentation drawings and managed the tender while working full-time for the council. Sustainability was key, she said. “We wanted to have the solar panels, we wanted to have no gas, have everything electric, but we also wanted it to be comfortable.”The 60-square-metre space was transformed into a three-storey family home, but the street appearance of the original mechanic workshop has not changed. Their two children, who had shared a bedroom in their Bondi rental, now have a room each.“It has a small footprint, and it’s stacked over three levels [this] assists with cooling and heating the house a lot because... heat or coolness, can’t escape... so it works really well,” she said.The couple were inspired by Japanese living.STEVEN SIEWERTBut one of their favourite achievements is the private courtyard. The outdoor space gives the family privacy without feeling enclosed.McInerney said they are inspired by Japanese living and have interchangeable joinery, so rooms can be modified as needed. “It was really about packing and arranging things on the inside in a space efficient way.” More:ArchitectureProperty marketBrightonCarnegieNewtownConstructionResidential propertyProperty listingsFrom our partners
Why three architects chose to extend instead of knock down
It might seem like knocking down an older home and rebuilding makes sense – but sensitive renovations can have excellent results.
1,075 words~5 min read