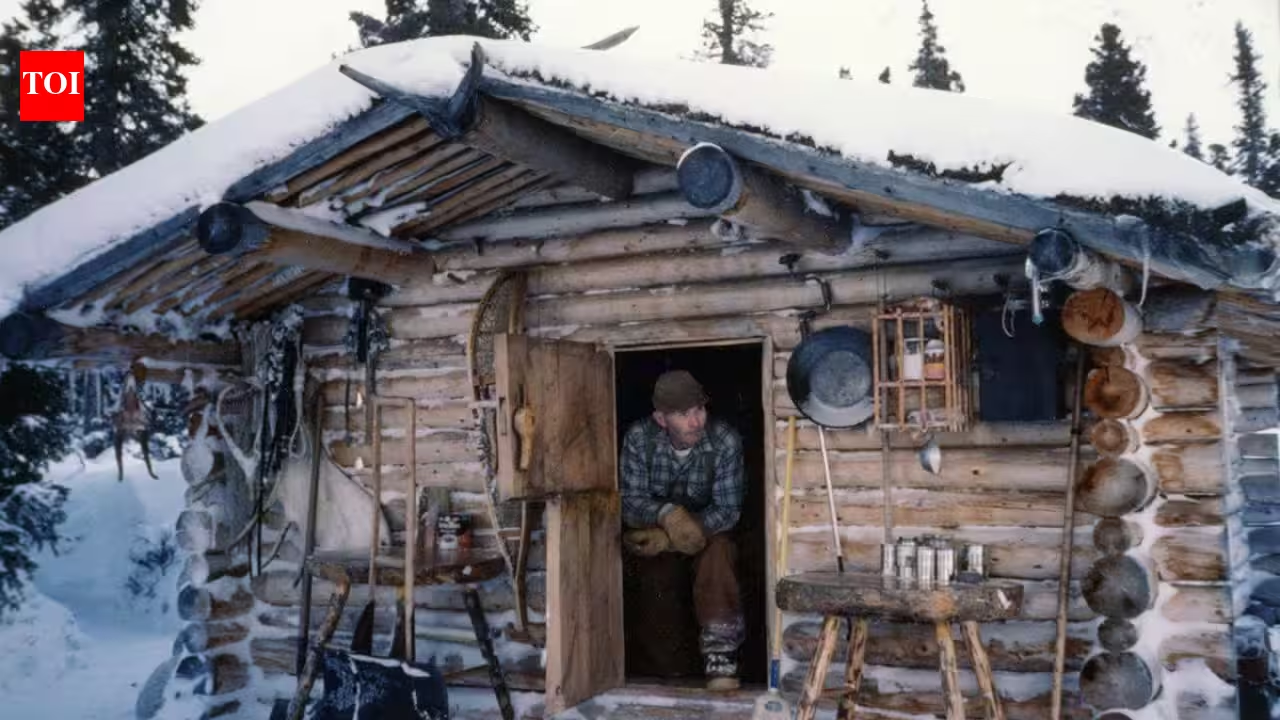
PC: NPSMost people notice how much they rely on modern life only when something stops working. A broken heater, an empty fridge or a lost internet connection can quickly turn an ordinary day into an inconvenience. Richard Proenneke chose to live with far fewer conveniences, and he built the place that would become his home accordingly.In the remote Alaskan wilderness, there was no hardware store around the corner when a tool failed or a building needed repair. Proenneke worked with hand tools, local wood and whatever materials he could make useful. His cabin at Upper Twin Lake was small, but almost every part of it reflected careful thought about living alone in a demanding landscape.The story of the cabin is therefore about more than logs and a roof. It is about patience, resourcefulness and the quiet determination to make everyday life work with what is already at hand, there.Richard Proenneke built his Alaska cabin with hand tools and local woodProenneke did not arrive at Twin Lakes with a complete collection of modern equipment. He brought certain steel components for his tools and fashioned wooden handles from material available around him. Much of the work was then done with those basic implements.That approach extended beyond the building itself. When a tool broke, replacing it was not the automatic answer. He repaired it and continued using it. The cabin therefore reflects not just the materials available in the Alaskan bush, but a way of working in which useful objects were kept going for as long as possible.As reported by the National Park Service (NPS), the building is about 12 feet wide and 16 feet long. Its walls are made from peeled spruce logs, with the corners joined through carefully cut saddle notches. It has three windows, each made with thin plastic rather than conventional glass, and a small fireplace constructed from stones gathered locally.The entrance is a handmade Dutch door. Its wooden hinges and lock are among the smaller features that reveal how much attention went into ordinary parts of the structure.Moss, soil and grass gradually transformed the cabin’s roofThe original roof was covered with moss collected from within a short distance of the cabin. It seemed an appropriate material for a home surrounded by forest, but the conditions at Twin Lakes presented a problem.Moss needs considerable moisture to remain healthy. The relatively dry environment meant that it did not thrive as a roof covering in the way Proenneke had hoped. Over the years he kept adding material, eventually producing a thin layer made up of moss, earth and grass.It was not a single finished job so much as something that developed with the cabin. More than 30 years of additions left the roof with a natural-looking covering that became part of the building's character.PC: NPSWhy Proenneke built his storage cache nine feet above the groundThe cabin was only one part of the small settlement Proenneke created for himself. Eleven feet away stood a raised cache for storing supplies.The structure measured roughly 6 by 4 feet and was made from peeled spruce logs. It rested on poles about nine feet high, considerably taller than the traditional caches commonly found in nearby Athabascan communities. There was a practical reason for the difference. Traditional caches were often situated in populated places, where people and dogs provided some deterrence against wildlife. Proenneke expected to be living alone. Raising the storage structure higher reduced the chances of a bear reaching what was kept inside.A ladder made from local materials provided access. Tin wrapped around the supporting poles served another purpose, making it difficult for smaller animals to climb up. The design was simple, but it showed that the buildings were being shaped around the realities of the landscape rather than simply copied from elsewhere.The overlooked building near the cabinAbout 45 feet east of the cabin was a second structure combining a woodshed and an outhouse. Its main section was used for storing tools and keeping a supply of firewood close at hand. Proenneke was careful not to allow his woodpile to run too low, an understandable precaution in a place where heating and cooking depended on what could be gathered and stored.The building followed the basic form of an Adirondack shelter, with a sloping roof. At one end was an outhouse, about 33 inches wide, with a half-moon opening carved into its door. There was a small practical compromise behind its use. Proenneke kept the facility available for visitors rather than having to rebuild or relocate an outhouse repeatedly for their sake. When alone, he generally went into the surrounding woods instead.A home built around self-relianceProenneke's life at the lake was not supported by electricity, running water or a telephone. For roughly 30 years, the cabin remained a place where everyday needs had to be handled without the infrastructure found in ordinary homes.That makes the construction itself more revealing. The cabin was not simply a shelter erected and then left behind. Its maintenance, heating, storage and gradual repairs were all tied to the same self-reliant system.The surrounding site also had paths leading towards the lake, connecting the buildings with the shoreline. From above, the arrangement looks small: a cabin, raised cache and woodshed among the trees. On the ground, each part had a defined purpose.The cabin and the man behind itThere is another reason Proenneke's cabin remains distinctive. He documented its construction on film. The record provides an unusually direct view of how the building took shape and of the techniques he used. Rather than leaving behind only a finished cabin, Proenneke preserved evidence of the work involved in making it.That documentation also helped give the site a place in the wider story of wilderness life in Alaska. The cabin itself was not the largest or earliest bush cabin in the state. Its significance came from the combination of craftsmanship, self-sufficiency and the record Proenneke left behind.A photograph taken in 1985 shows him sitting in the doorway, dressed in a blue flannel shirt and brown trousers. By then the cabin had already been standing for many years, but it still looked closely connected to the surroundings that had shaped its construction.A small site with a larger historical recordThe cabin and its associated buildings were added to the National Register of Historic Places in 2007. The recognition reflects the site's importance as an example of an Alaskan bush log cabin, as well as Proenneke's role in documenting and communicating ideas about wilderness preservation.The setting matters as much as the buildings. The cabin was made from spruce taken from the area, its storage arrangements were adapted to local wildlife, and its roof changed in response to the climate. Even small decisions were influenced by the conditions around Upper Twin Lake.
In 1968, one man left modern life behind, built a remote Alaska cabin himself and spent nearly 30 years living in the wilderness
Most people notice how much they rely on modern life only when something stops working. A broken heater, an empty fridge or a lost internet connection can quickly turn an ordinary day into an inconvenience.
1,122 words~5 min read