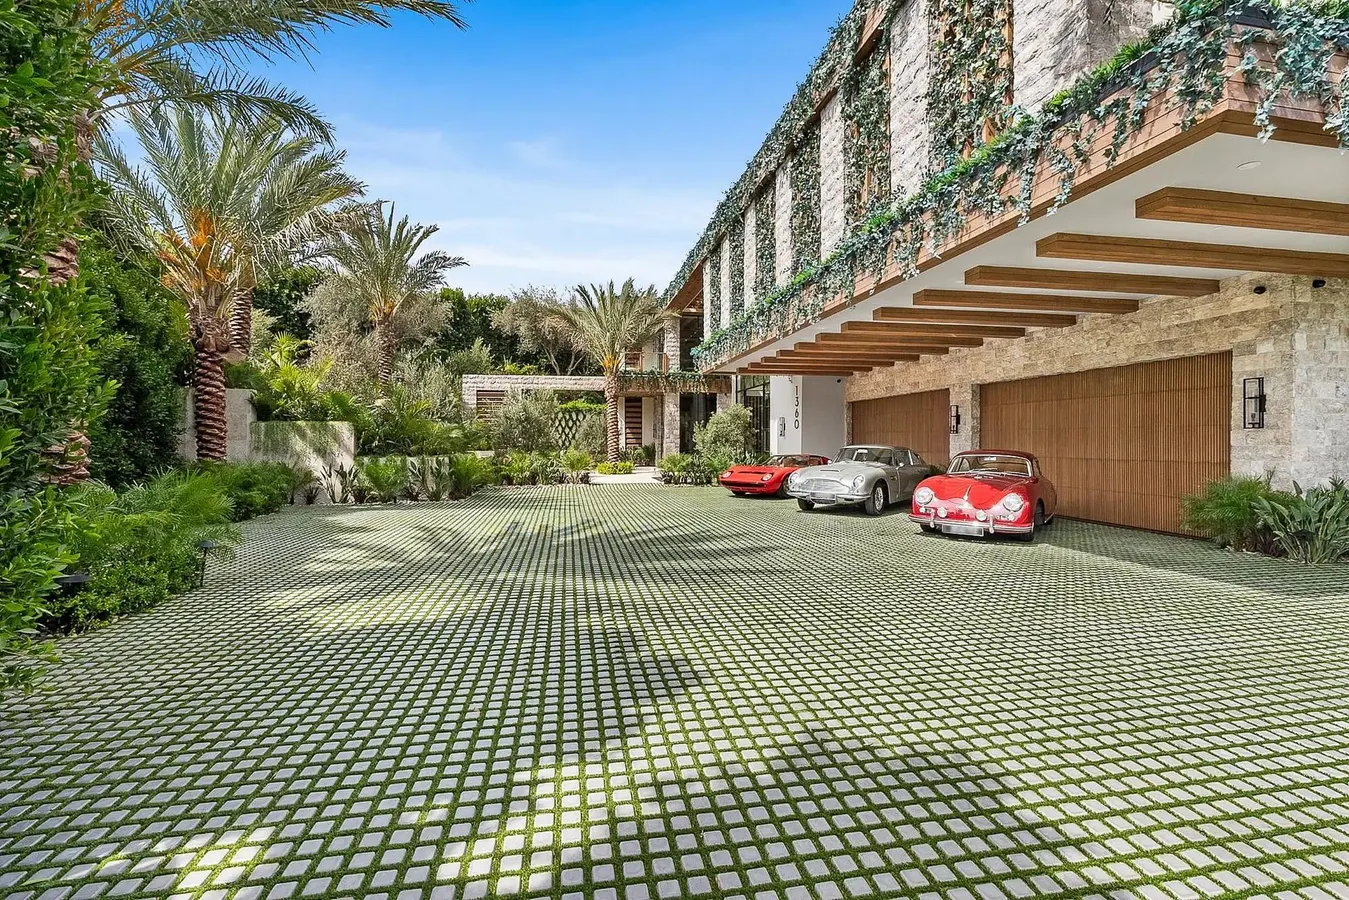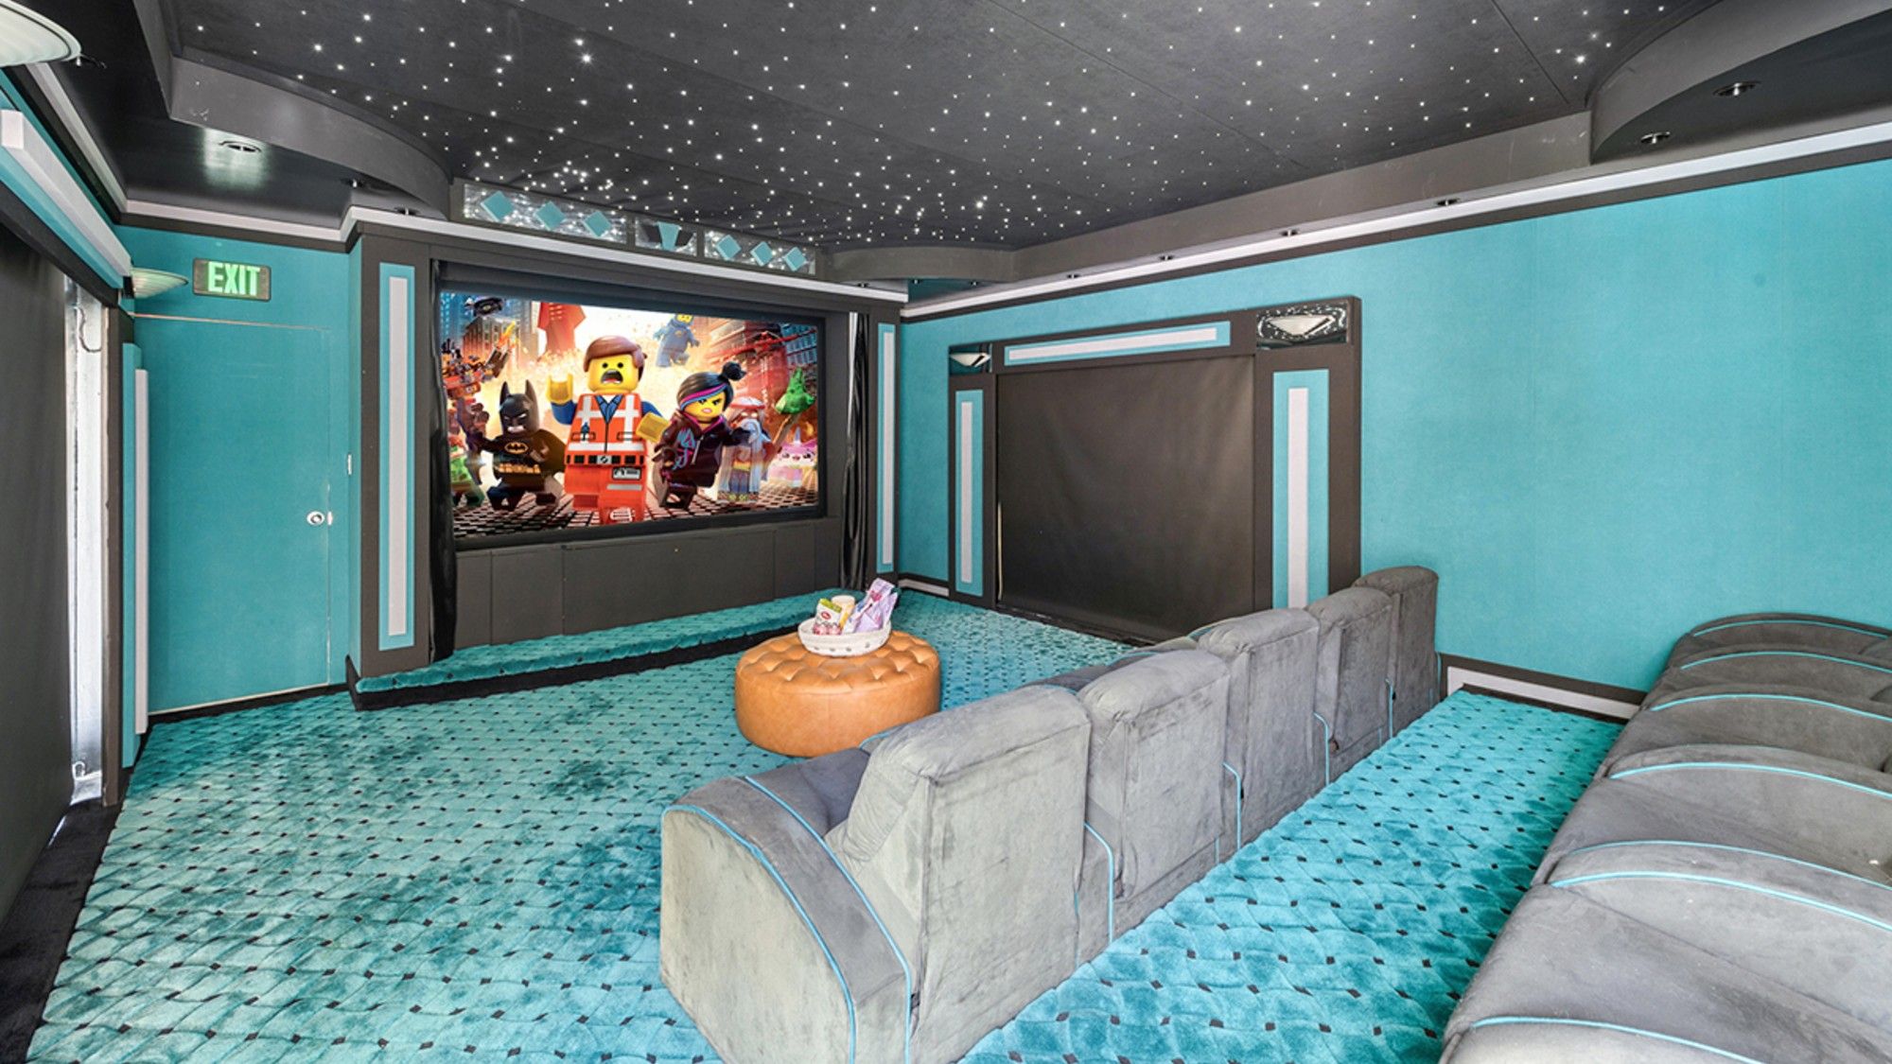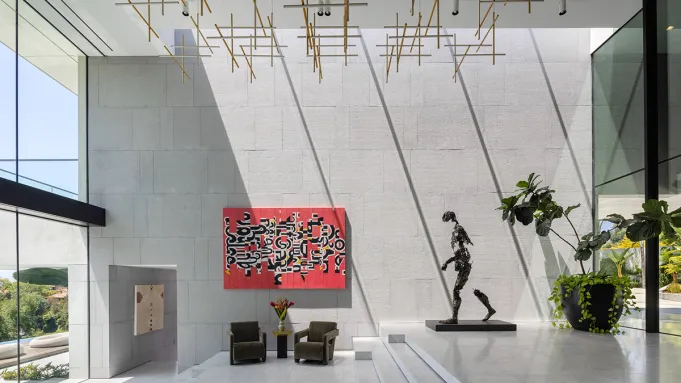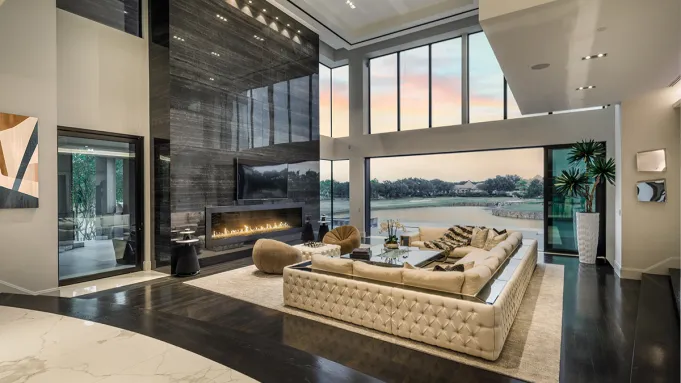
They say everything is bigger in Texas, and this Houston mansion certainly makes a compelling case.
The home’s most extraordinary feature may not be the more than 20,900 square feet of living space or the many expansive entertaining areas, but rather the approximately 2,800-square-foot primary closet, which is equipped with built-in cabinetry, glass vitrines for jewelry and accessories, a hair salon, a lounge with a bar, and a dedicated bath. Its distinct design makes it feel less like a traditional walk-in and more like a luxury boutique, reflecting the ambitious level of customization behind the entire residence.
Custom glass vitrines showcase handbags and accessories in the primary suite’s vast dressing room.
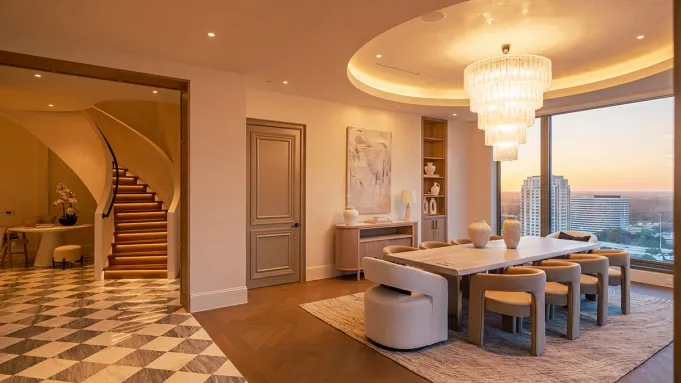
Set within Royal Oaks Country Club, the four-level contemporary home overlooks a Fred Couples Signature golf course and was designed by architect Paul Olson with interiors by Steven G. and Marc-Michaels. Combining dramatic architectural gestures with advanced technology, the steel-framed home features six bedrooms and six baths (plus six more powder rooms), two elevators, and an 11-zone HVAC system. The home also has 72 custom walnut doors and a massive front door that was reportedly one of the largest single-family residential doors in the United States when it was installed.