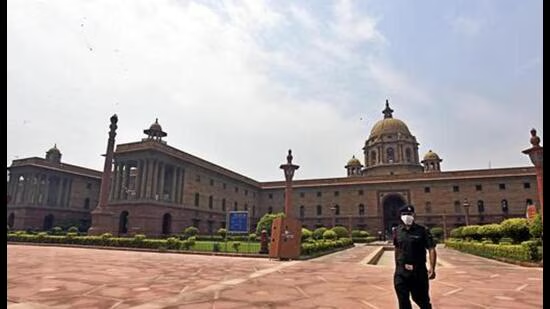
Visitors to the proposed Yuge Yugeen Bharat Museum in the historic North and South Blocks will enter through glass “Peacock Pavilions”, walk beneath expansive glass-covered courtyards and move between the two landmark buildings through an underground tunnel designed for transporting artworks, according to the first construction tender floated for the ambitious project.The Central Public Works Department (CPWD) is executing projects under the Central Vista redevelopment plan (HT Archives)The Central Public Works Department (CPWD), which is executing projects under the Central Vista redevelopment plan, has invited bids for a ₹735-crore civil works package to begin converting the nearly century-old Secretariat buildings into the museum. The contract has a completion period of 26 months and covers the first phase of construction required before the museum galleries are developed.The museum is planned to span around 1.92 million sq ft across the North and South Blocks, along with ancillary facilities such as ticketing plazas, visitor pavilions, art conservation spaces and new intermediate floors.The tender document, accessed by HT, provides the clearest public picture yet of the proposed design of the museum. It proposes four glass “Peacock Pavilions” at visitor entry points, large “Peacock Glass Atriums”, glazed roofs over several internal courtyards, landscaped public plazas, visitor seating areas and dedicated buildings for art storage and conservation.One of the key features is an underground service tunnel linking the North and South Blocks, enabling the secure movement of artworks, museum equipment and utilities between the two heritage structures.Visitors will also have access to new lifts, additional fire staircases and improved public circulation areas. The museum galleries themselves will be developed under a separate construction package.The bid document emphasises that the project has been designed to preserve the heritage value of the two Grade-I listed buildings. It describes the North and South Blocks as “nearly 100-year-old Grade-I heritage buildings” and states that all interventions must be “sensitive, minimal and reversible” so as not to alter their original architectural character. The museum construction will also have to be coordinated with an ongoing restoration and structural strengthening programme.To improve natural lighting, the tender proposes aluminium-and-glass skylights over the buildings’ circular internal courtyards, including pyramidal and conical roof designs. These additions, along with pergolas and other new structures, will rest on independent foundations to ensure that no additional load or lateral thrust is transferred to the historic masonry.This design comes after in December 2024, India signed an agreement with France for technical collaboration on preserving the buildings’ original architecture during their conversion, drawing inspiration from heritage sites like the Louvre and Grand Palais in Paris.
CPWD invites bids for ₹735-cr museum in Delhi’s North and South Blocks
Visitors to the proposed Yuge Yugeen Bharat Museum in the historic North and South Blocks will enter through glass “Peacock Pavilions”, walk beneath expansive glass-covered courtyards and move between the two landmark buildings through an underground tunnel designed for transporting artworks, according to the first construction tender floated for the ambitious project | Latest News Delhi
424 words~2 min read