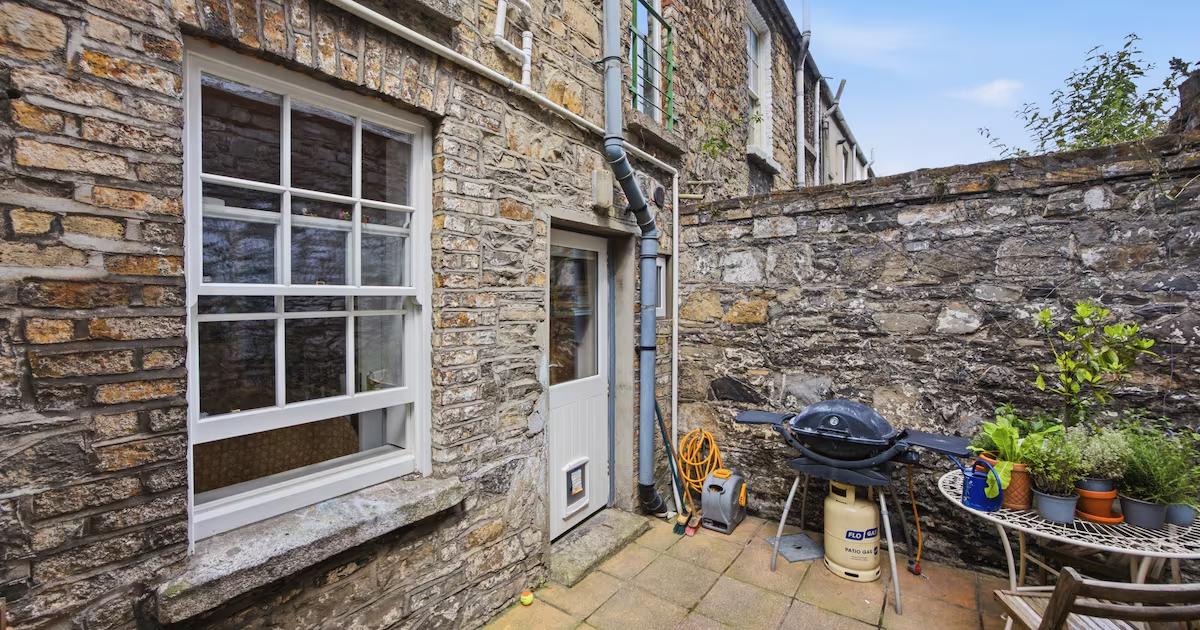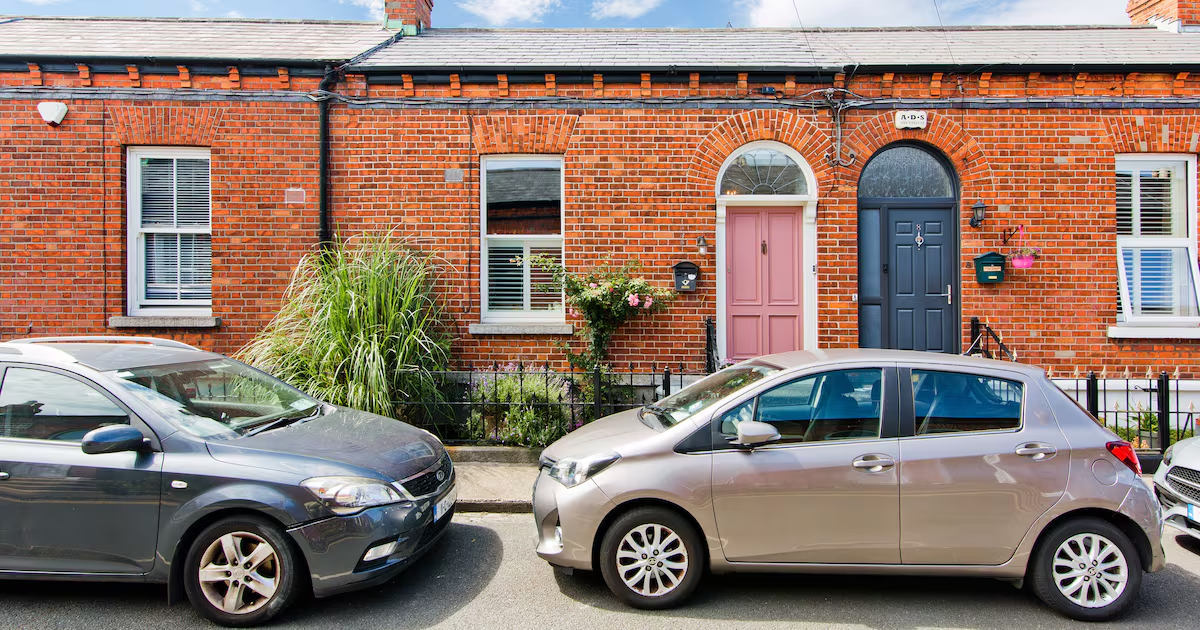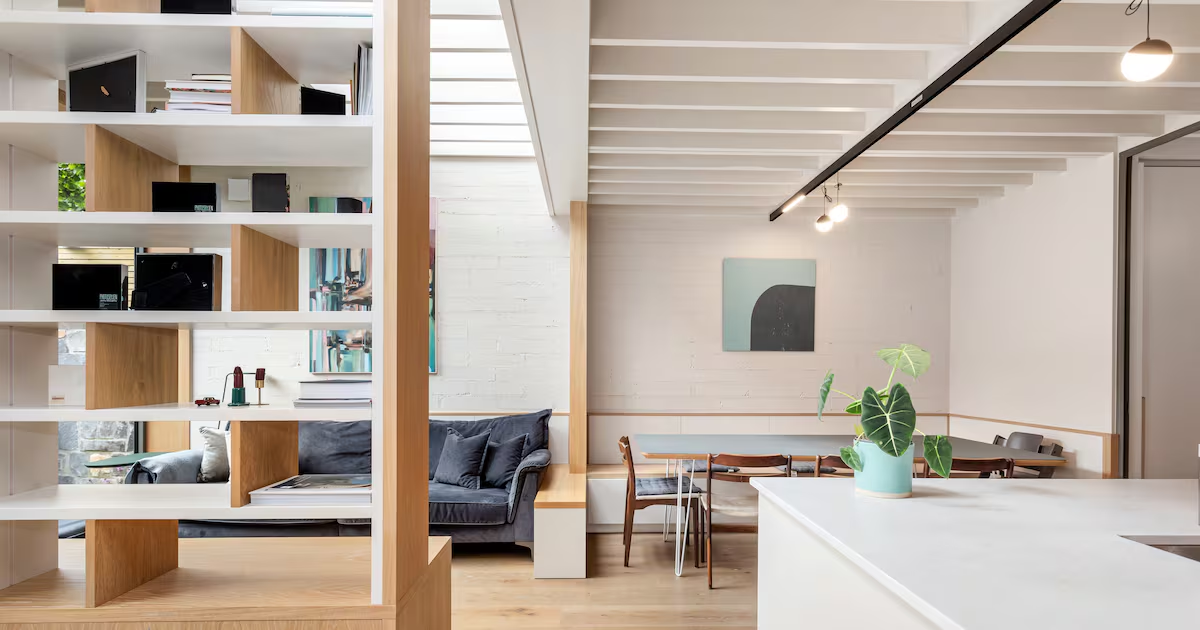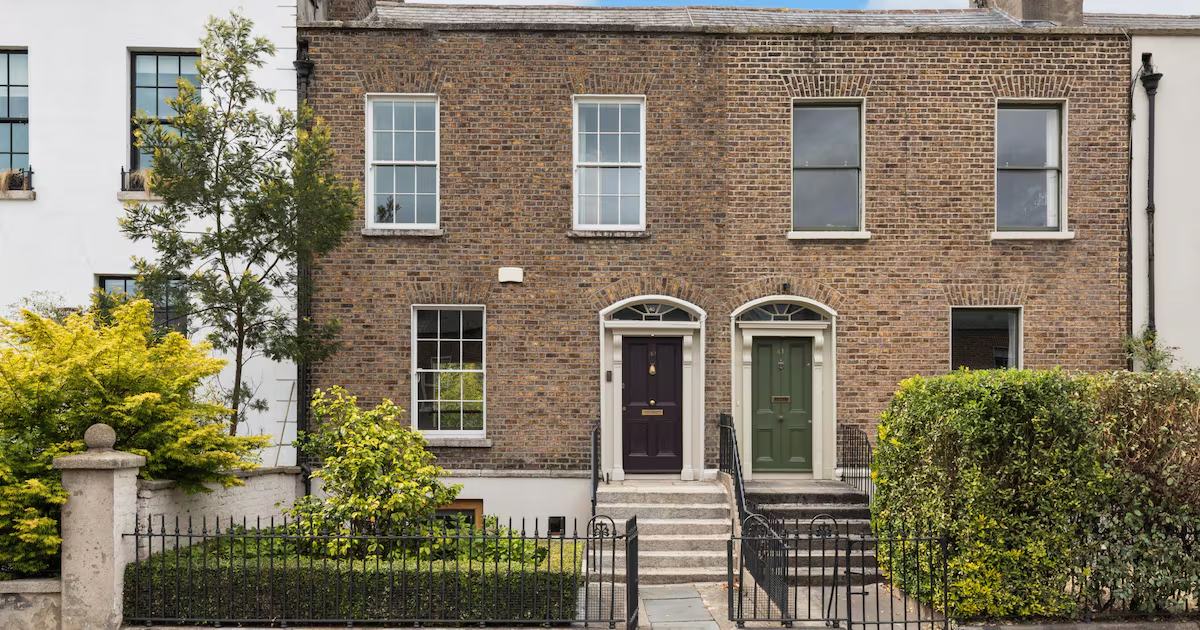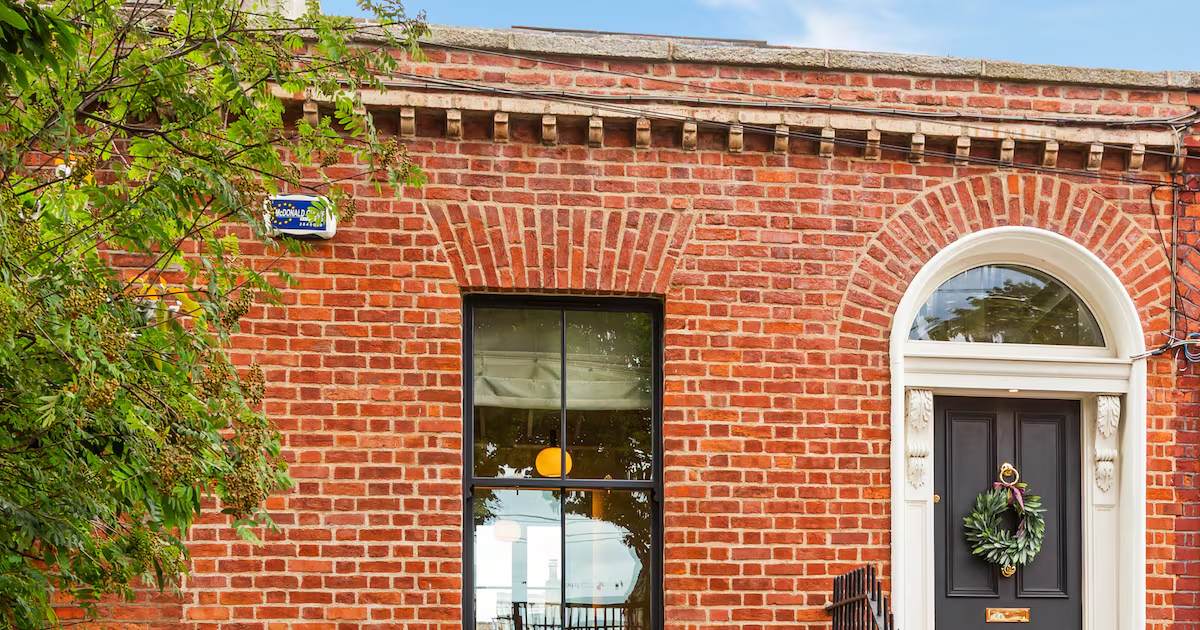
Address: 3 Kingsland Parade, Portobello, Dublin 8Price: €1,295,000 Agent: DNG View this property on MyHome.ie The “clean, Scandi” architectural style of the interior of 3 Kingsland Parade in Portobello makes a statement as soon as you step inside the villa-style period home. From the doorway, you can see the curved wooden beams supporting the mezzanine level above, where there is an impressive home office space.Looking straight ahead on the ground floor, the eye is drawn outside to the rear garden, framed by a lofty restored sash window in the living/dining area, and to the furthest windows at the end of the bespoke galley kitchen.Exposed steel joists and ceiling beams are a hallmark of this design by architect Ross Cahill O’Brien, and everything is in Farrow & Ball’s Pointing, which is described in its catalogue as a “fresh and uncomplicated white.” Three double bedrooms are on the garden level. To work from the top down, the spacious mezzanine features a vaulted ceiling with a wall of built-in desks on either side. Rooflights allow light to flood in and a glazed desk on the interior side allows light to flow through to the ground level. You could potentially run a small business from here as it’s so fit for purpose or even invite a friend over to work alongside you in this chic and calming space. It could easily double as a yoga room, a library of sorts or a living space. The ground floor has a living space with a niche for the wood-burning stove, making it feel cosy in winter and a large oval dining table fits well below the big sash window. The bespoke galley kitchen beyond that is elegantly appointed with a stunning vaulted ceiling of exposed beams and a large rectangular roof light. The units are sage green with Carrara marble worktops and splashback. A breakfast bar is cleverly built against the rear windows, allowing you to open them up to the outdoors and the cedar roof of the extension below. Downstairs, the luxury continues in the bedroom wing, and it feels lovely and cool on a hot summer’s day. The main bedroom sits to the front of the property with a partial wall behind the bed concealing floor-to-ceiling built-in wardrobes that light up once opened, as well as a floor-to-ceiling shoe rack. The entrance to the en suite is here; it feels very hotel-like with a spacious shower with herringbone cement-look tiles and double sinks with wooden vanity drawer units and gold fittings.There are a further two double bedrooms down the hall with the rear room opening out to the back garden. The main bathroom off the hall is entirely tiled in white marble-look tiles, with a full bath.Outside, the L-shaped back garden is entirely paved with a good-sized seating area to the rear and a redbrick firepit niche, inspired by those the owner had seen in outdoor bar spaces in New Zealand.Having emigrated for work, they are now placing this unique A-rated home on the market with DNG, seeking €1.295 million.There are shops, a hairdresser and a cafe around the corner on Lennox Street, while Stephen’s Green in the city centre is just a 15-minute walk away.Living and dining space Mezzanine office Kitchen Main bedroom En suite Double bedroom Main bedroom Back garden
Look inside: Airy Scandi style at Portobello villa with chic mezzanine office
Exposed steel joists and ceiling beams – all in white – are a hallmark of this design
548 words~2 min read