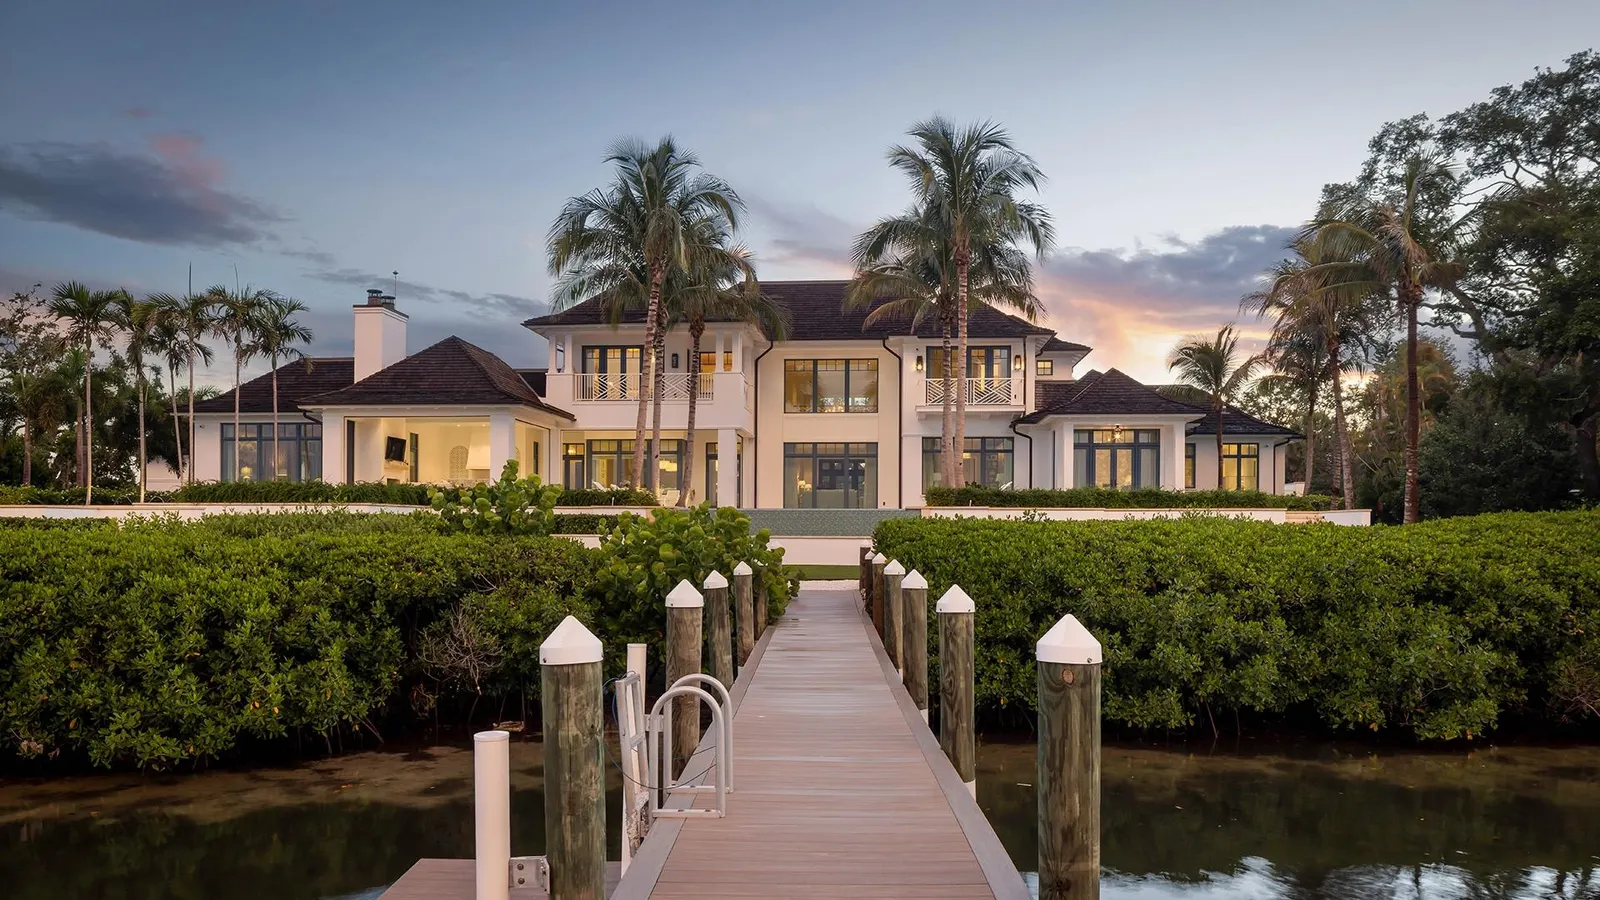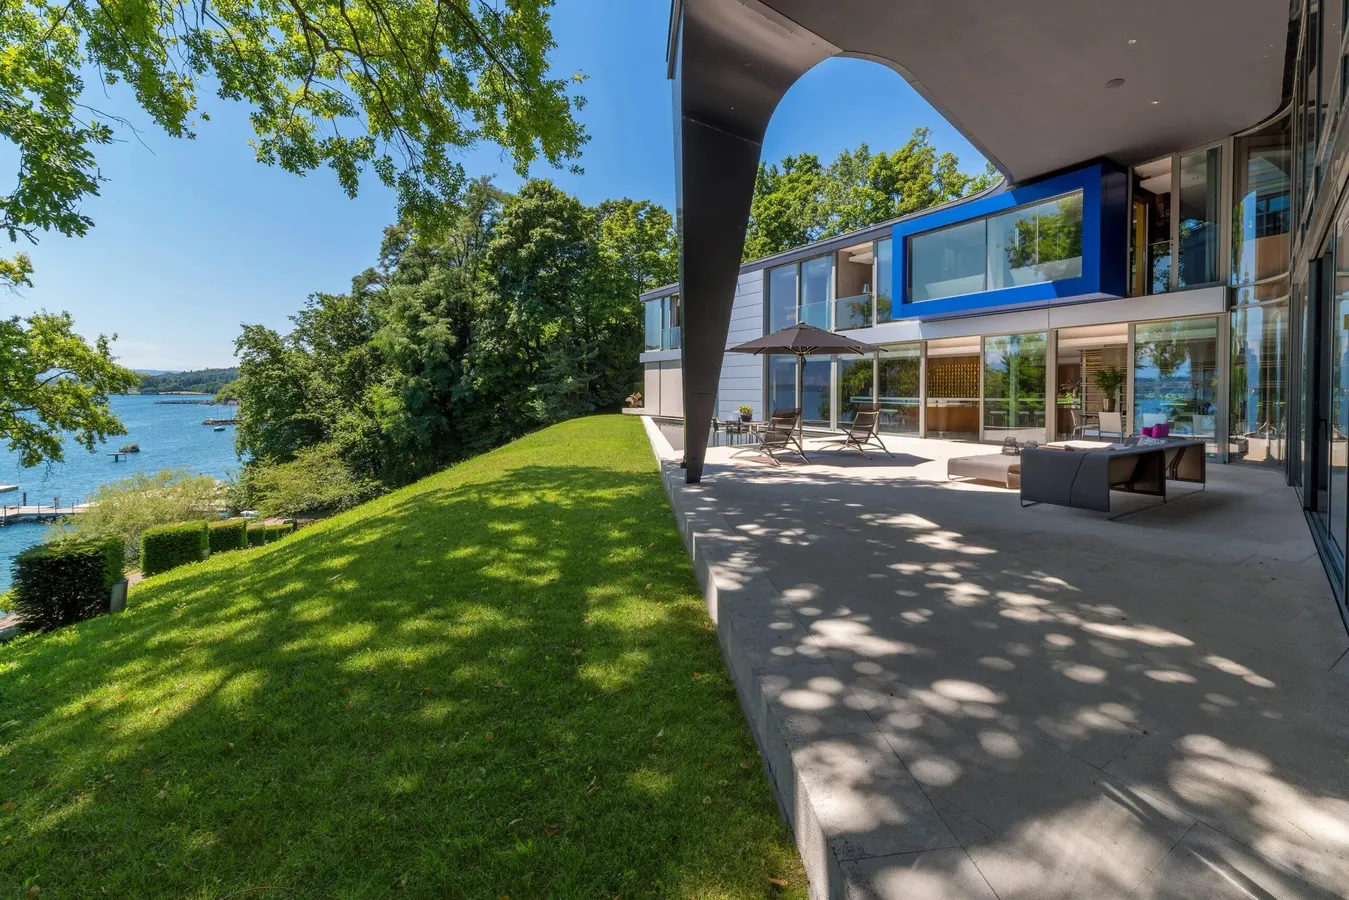
An upper Midwest lake house often conjures images of a cozy cabin with knotty pine paneling, a fieldstone fireplace, and a dock stretching into the placid water. This retreat on Wisconsin‘s Oconomowoc Lake embraces those familiar cues but reimagines them on a much grander scale, pairing traditional lake-house materials with thoughtfully layered interiors enlivened by vibrant color and bold pattern. Designed by Wade Weissmann Architecture, with interiors by Emily Winters of Peabody’s, the sprawling residence was created for a family with six children who wanted a place where everyone—including spouses and grandchildren—could gather under one roof.
Spanning around 16,000 square feet, the house contains seven bedrooms, eight full bathrooms, and four powder rooms. Yet for all its size, the multigenerational retreat never feels overwhelming thanks to its seven fireplaces, fieldstone accents, and comfortably appointed gathering spaces that establish a warm atmosphere akin to a classic lakeside cabin.
One of seven fireplaces warms up the cozy great room.
Heather Talbert Photography
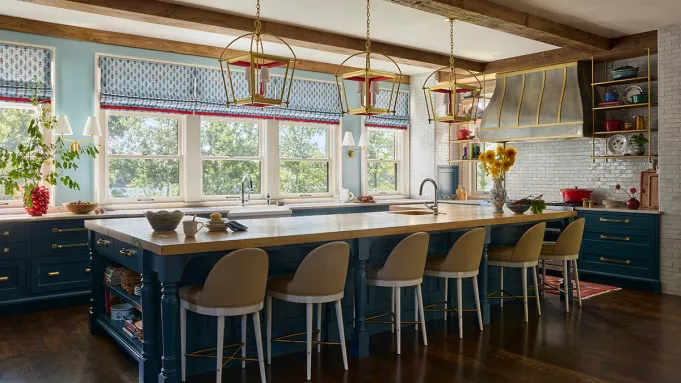
The principal gathering spaces include a great room and adjoining dining room, where a lengthy table is made of trees cleared from the property during construction. The kitchen is equally expansive and capable of handling meals for a crowd with dark blue cabinetry and a custom range hood and étagères that were fabricated locally. An oversized butler’s pantry is centered on a butcher-block island, while white-washed bamboo chairs keep things casual in the adjacent breakfast room, with wallpaper carried onto the ceiling.