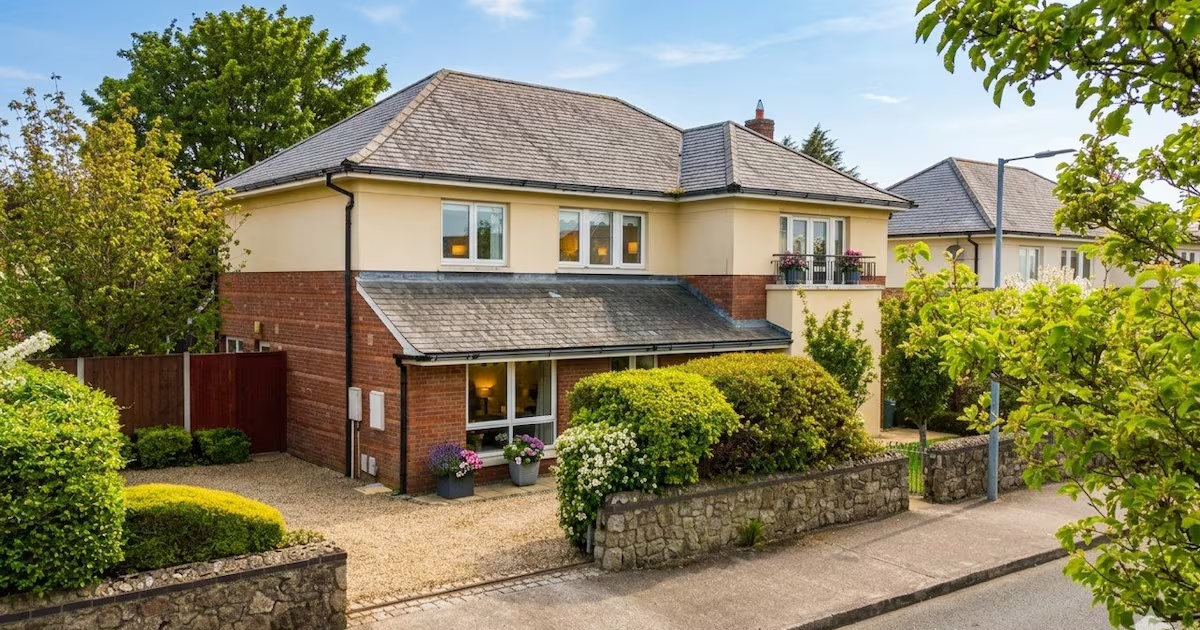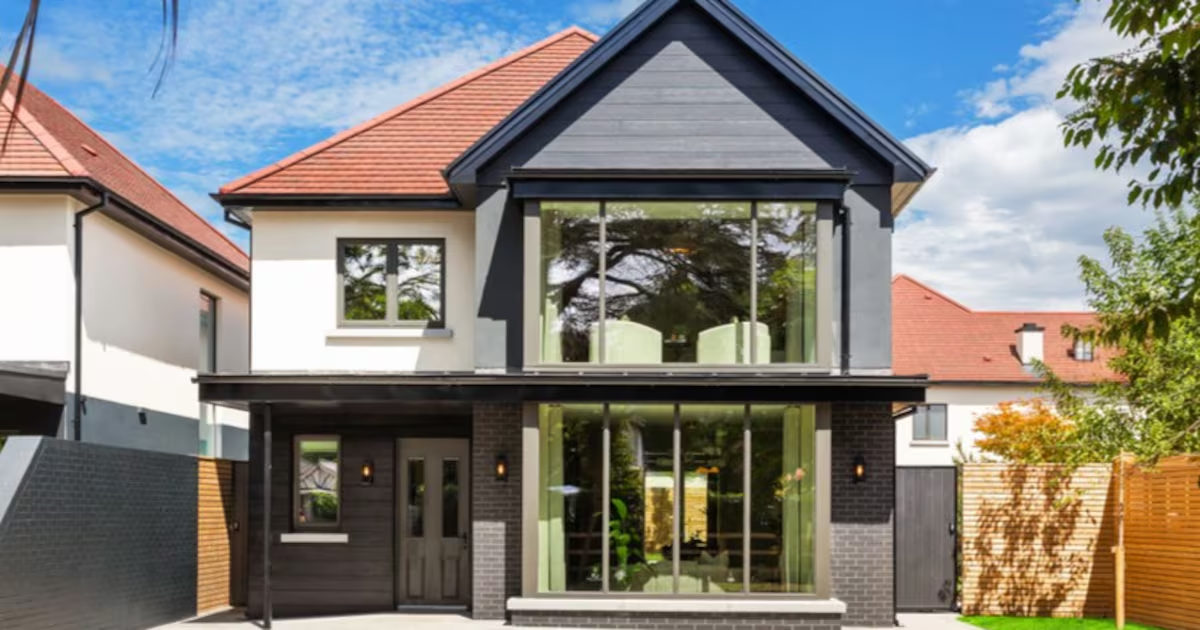
Address: The Colt Collection, Torquay Road/Golf Lane, Foxrock, Dublin 18Price: €2,500,000 Agent: DNG View this property on MyHome.ie One of four luxury new homes that have just come to the market in Foxrock, Dublin 18, went sale agreed at €2.85 million just before the launch of the small development last week. Called The Colt Collection – after Harry Colt, who designed nearby Foxrock Golf Club in 1914 – the four five-bedroom detached houses are built on the grounds of Foxrock Villa, which sits on the corner of Torquay Road and Golf Lane. Two of the houses are opposite the golf club on Golf Lane, two are on Torquay Road.Oakwood, a family-run development company, says it bought the site, which came with planning permission, for €2.941 million in February 2025. (Foxrock Villa, which sold for €1.75 million in March 2025, according to the Property Price Register, is currently being refurbished.) The houses, all five-bedroom properties, are for sale through DNG New Homes. The two Torquay Road houses are 259sq m (2,788sq ft), with asking prices from €2.5 million. The two on Golf Lane are slightly larger at 288sq m (3,100sq ft) and just one remains for sale, seeking €2.8 million.Outside, the Colt Collection houses blend into Foxrock; all have red-tiled roofs, like many of the Edwardian homes in this upmarket area. But inside, they are ultra-modern, spacious, bright and highly energy efficient: they have A1 Ber ratings, with air-to-water heat pumps, heat recovery ventilation systems, zoned heating and ground floor underfloor heating. All come with fully fitted kitchens with Miele appliances, large fitted wardrobes in all bedrooms and smart en suites as standard.The attention to detail in design and construction is clear from subtle features, such as the brass inlay in the floor saddle connecting the front hall to the livingroom in the showhouse, and the cut string staircase with soft-close drawers under the stairs. Elk House Interiors did the interior decoration and the homes were staged by Vanya McCarthy.The showhouse has a herringbone hardwood floor in the entrance hallway and a boot room to the left of the front door. A downstairs bathroom has a smart black-and-white chequered floor. Glazed double doors opposite the boot room open into the livingroom, timber floored like the rest of the ground floor: it has a very large and deep bay window looking over the front garden. Pocket doors open from here into a space set out as a diningroom, which has a bay window at the side of the house; more pocket doors lead from here into the open-plan kitchen/living/breakfastroom at the back of the house. The kitchen is made by Dublin-based Michael Cox Furniture, which made all the cabinetry in the house. The kitchen is smart, with a long pale grey and gold-veined quartz-topped island that includes a wine fridge, a quartz countertop with a tall quartz splashback, a Quooker tap and, at one end of the counter, a coffee dock pantry.The Colt Collection: front hall The Colt Collection: livingroom The Colt Collection: kitchen/sittingroom The Colt Collection: kitchen The kitchen is a bright space, with floor-to-ceiling glass doors/windows opening into the back garden. The utility room at the other end has a quartz-topped counter, a sink and cabinets painted terracotta.Upstairs, past a tall frosted window over the stairs, there are four bedrooms on the first floor and a fifth at the top of the house. The main bedroom has the same wide and deep bay window as the livingroom below, with room for armchairs looking over the mature trees in the front garden. A walk-in wardrobe with sensor lights leads into an en suite with a large step-in shower (with the taps intelligently placed separately from the shower head, so you don’t have to back out while waiting for water to get hot).A family bathroom has taupe-coloured tiles and Duravit sanitary ware, as do all the bathrooms.All the bedrooms are doubles, with lots of storage in good-sized wardrobes. The fifth under-eaves bedroom at the top of the house could be a guest’s or teenager’s room; it has a smart en suite with subway tiles. On the other side of the landing there’s a good-sized storage room.The Colt Collection: main bedroom The Colt Collection: downstairs bathroom The Colt Collection: back garden The two houses on Torquay Road have a shared electronic gate opening into the front gardens; original mature trees shelter the houses from the footpath. Each house has room to park two or more cars. The front of the homes and both side passages are paved with granite; wide back gardens are mainly in lawn, with granite patios and high slatted fencing. Each house has an EV charger, double outdoor sockets and outdoor lighting, and is wired for alarm and CCTV.The five-beds on Golf Lane are somewhat larger, with a slightly different downstairs layout; each has its own entrance. Oakwood specialises in small boutique developments. Previous developments include Wilson Road in Mount Merrion and Windsor Park in Monkstown, both Co Dublin.*This article was updated on July 2nd at 10am[ Car-free living and effortless style at Liberties terrace for €625,000Opens in new window ]
New luxury five-bedroom homes for sale in Foxrock in Dublin
Spacious and bright properties with A1 Ber on Torquay Road and Golf Lane
851 words~4 min read