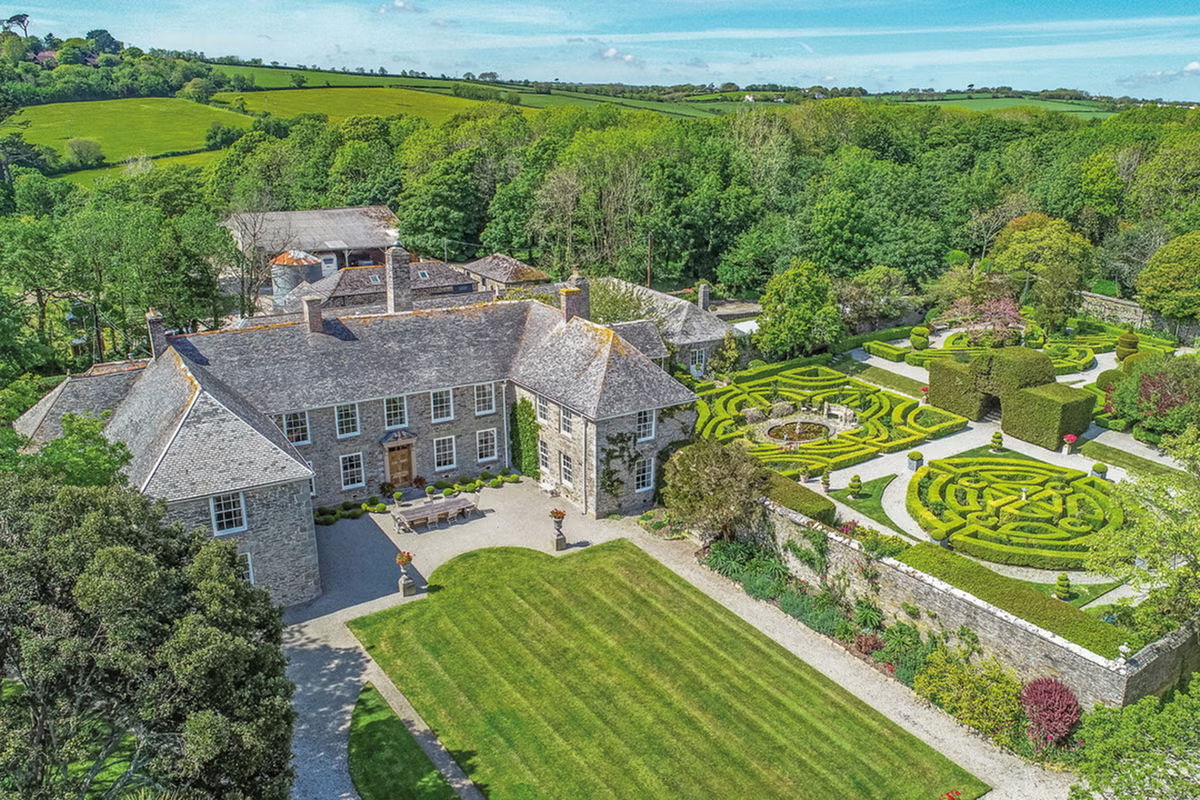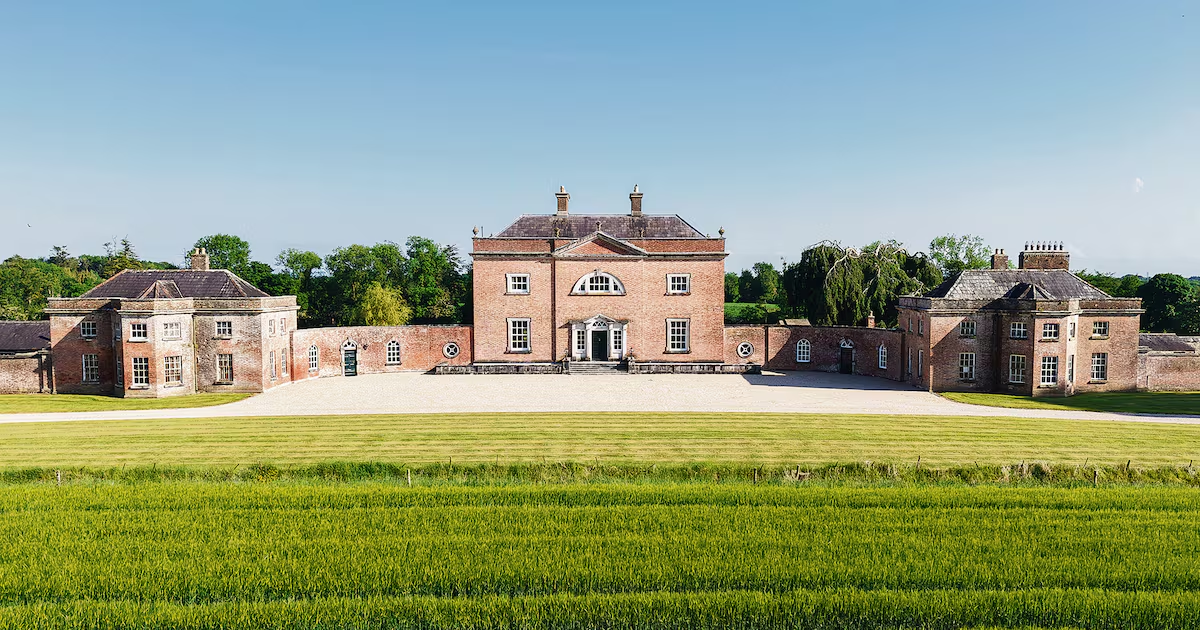
Address: Newbury Demesne, Carbury, Co KildarePrice: €12,000,000 Agent: Raymond Potterton View this property on MyHome.ie Newbury Hall, a Palladian house designed by Nathaniel Clements, was built in 1760 for Arthur Pomerey, later Lord Harberton. He had obtained Newbury Demesne, the circa-450-acre agricultural estate near Carbury in north Kildare, through his marriage into the Colley family, the owners of Carbury Castle, which can be seen from the house.The extensive grounds of the estate includes 100 acres of cereal crops, farmland and a three-acre walled garden. Newbury Hall is a magnificent two-storey-over-basement residence with linked twin pavilions. Despite its existence spanning more than 260 years, it has been owned by only four families: the original Pomeroy/Colleys; William Pilkington, a Dublin publisher who bought it in 1850; the Robinsons, who bought in 1911; and its current owner, a neighbouring farmer who bought it in 2010.Together with conservation architect Paul Arnold, he oversaw a complete and thorough renovation of the 1,524sq m (16,414sq ft) house, which has an attic storey above the cornice. Built in red brick, the front of the house is triple bay with a Diocletian window above the main doorway. At the rear of the house, the central bay is curved, which adds a substantial feature to the rooms within, and looks out to an impressive ha-ha fence. The pavilions that extend from the central house are unusual; one links the house to what was the kitchen wing, the other is blank, purely there for symmetry. Ornamental urns top the roof parapet. Aerial shot of house Entrance hall Drawingroom The drive to the house passes through extensive parkland, with a fine herd of bullocks rambling through the tree-lined demesne. There is a pond and Trinity Well, reputed to be the source of the Boyne river, which is visited annually by pilgrims on Trinity Sunday.An immaculate gravel drive fronts the house. Through the front door is an impressive front hall with a marble fireplace well over 5ft tall. The restoration saw the house reroofed, rewired, replumbed and all original features restored, so the ceiling roses, coving and cornicing are in good condition. All the doors in the hall have shouldered architraves. Ceiling heights throughout the ground floor rise to more than 14ft, so the sense of space in each of the fine reception rooms is accordingly amplified. The drawingroom is on the left of the hall; triple-aspect, it has an Adams-style fireplace and intricate friezing. One of the windows on the east side has the original French door to the garden.The diningroom enjoys the curved bay at the rear of the house; three south-facing windows are set into it. As well as a handsome black marble fireplace, this room has an architecturally significant preserved rococo frieze with birds and flowers. A library painted a calming blue completes this set of formal reception rooms and has a large glass-fronted bookcase more than 200 old as well as intricately carved pelmets over the windows. It’s obvious that most of modern-day family living took place in the basement, which has been renovated. Its centrepiece is a large kitchen with an impressive vaulted ceiling, handcrafted units topped with granite, an Aga stove and a bespoke sofa that fits the curved wall at its end. Also on this level is a family sittingroom with a stove, a shower room, wine cellar, playroom, laundry room and a comprehensive second kitchen.On the first floor, accessed by a grand staircase with a beautiful feature stained-glass window, are three bedrooms, including the main bedroom, which like the diningroom below it, benefits from the curved bay wall, and it has five tall windows. It has a superb en suite and a large dressingroom connect the two.Ceiling heights on this floor are 10ft, so all the bedrooms feel spacious. The main bathroom features the stunning window with great views of Carbury Castle. The final, attic floor has three more bedrooms, one has an en suite, and another fine bathroom. The pavilions on either side of the house have not been renovated, one was the kitchen (west) wing, and could provide further accommodation if renovated. It has four ground-floor rooms and three first floor rooms. The east wing is the old stables.To the rear of the house is the ha-ha sunken boundary with a magnificent beech tree, the upper half of which is a weeping beech grafted on to another beech by a gardener in the 1890s. A farmyard with a steward’s house, coach houses and eight stables plus a walled garden of three acres lie a distance away from the main house. The land, more than 450 acres, forms a perfect square with road frontage and is a combination of tillage and grazing grassland. The farm is perfectly maintained, highly productive and requiring no outlay. For auction with Raymond Potterton Auctioneers at the Johnstown House Hotel in Enfield, Co Meath, at 3pm on July 9th, Newbury Demesne presents a rare chance to acquire a country estate in fine working order. The demesne is outside Carbury village, 30km from Maynooth and 52km from Dublin city. Basement kitchen Library Stairway with feature window Main bedroom Main Bathroom Family sittingroom
Look inside: Substantial north Kildare estate seeks €12m at auction
Newbury Hall, Carbury, is magnificent three-storey-over-basement residence on more than 450 acres
854 words~4 min read