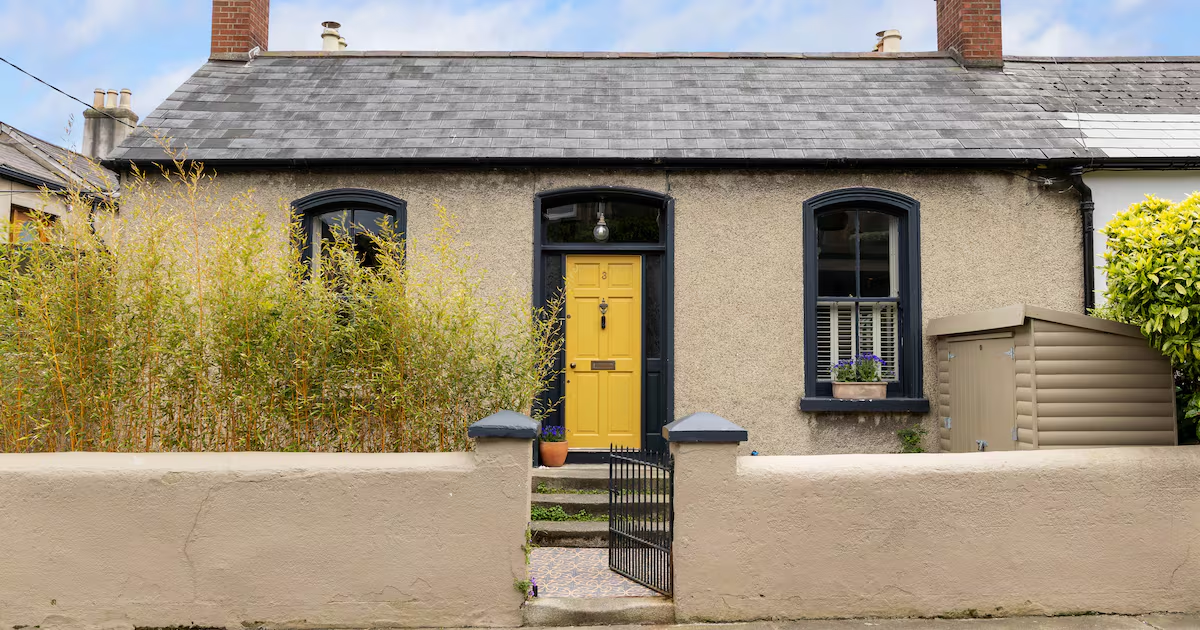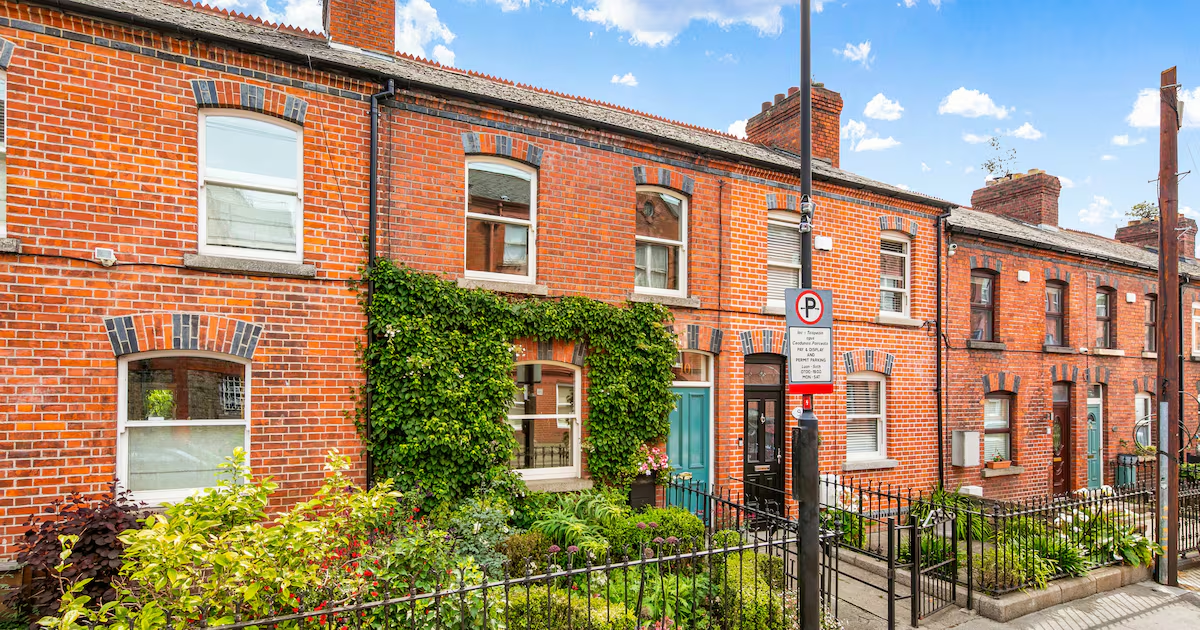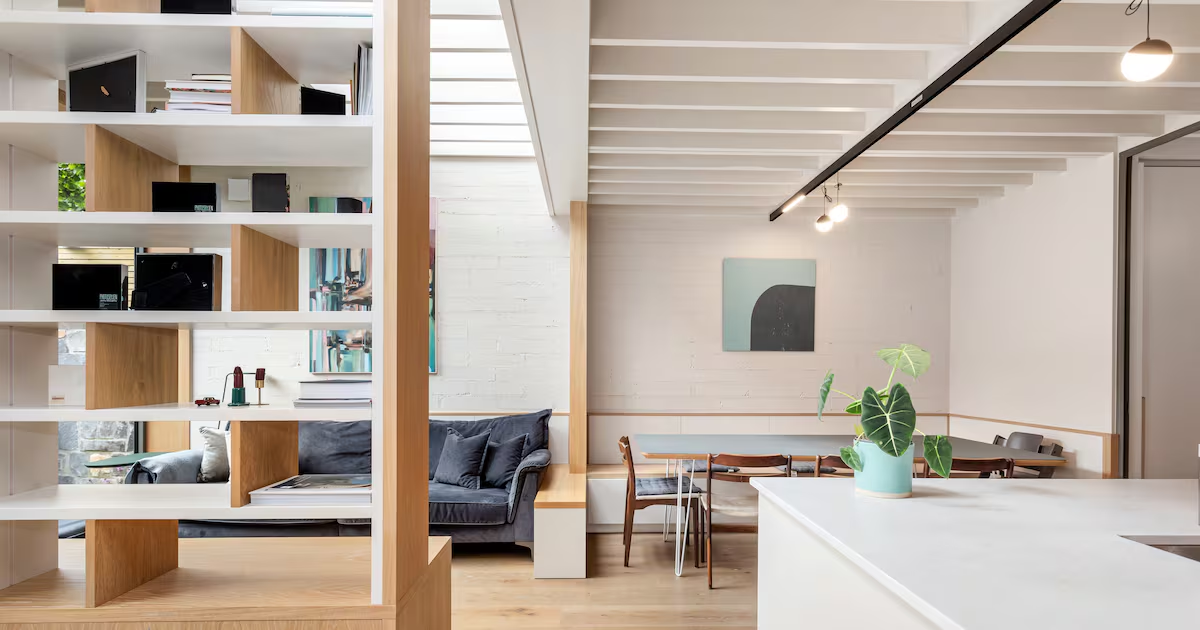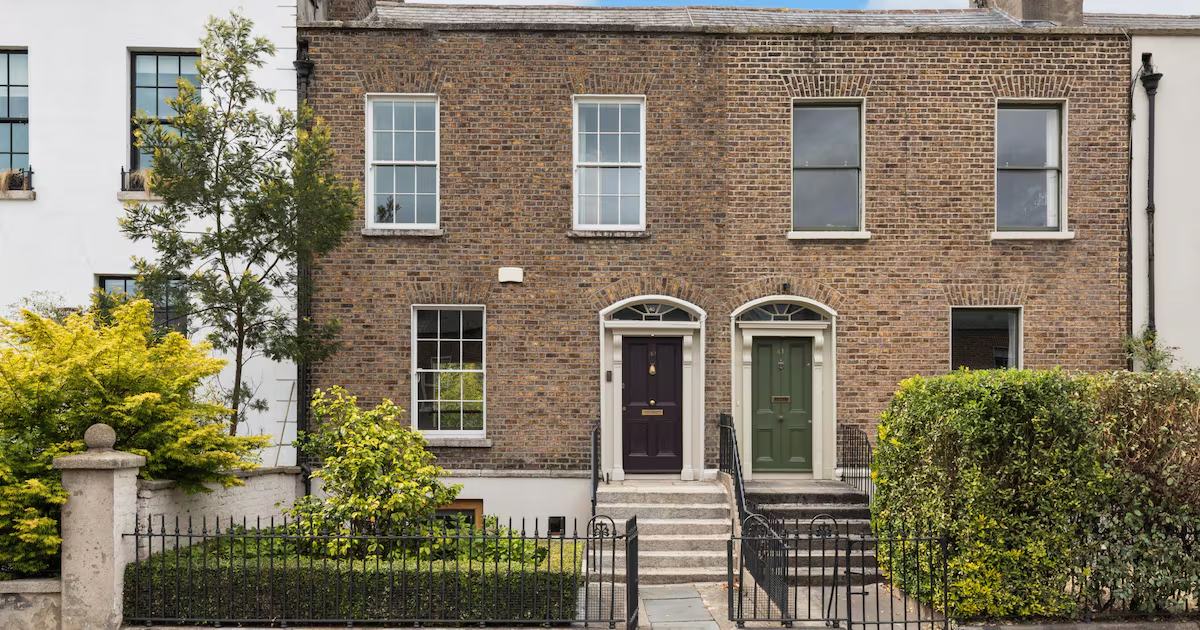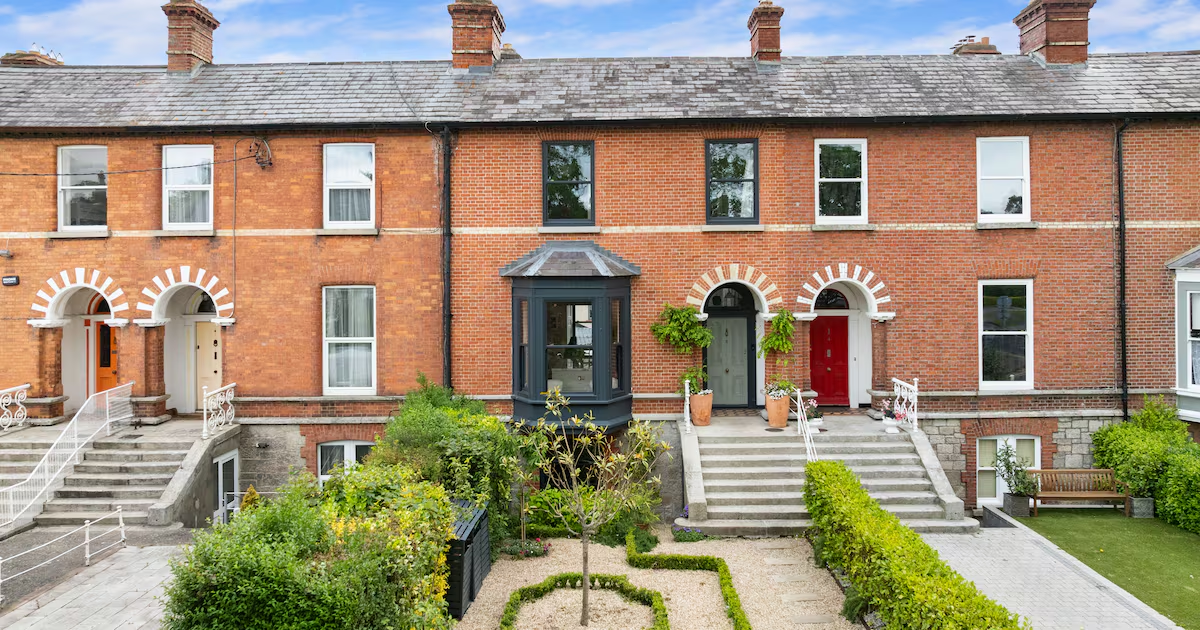
Address: Uist, 5 Milward Terrace, Meath Road, Bray, Co WicklowPrice: €1,400,000 Agent: DNG Bray View this property on MyHome.ie Uist on Milward Terrace, a section of terraced Victorian houses on the Meath Road in Bray, Co Wicklow, stands out among its neighbours thanks to a comprehensive renovation undertaken by the owners.The deep bay window is painted a distinctive dark grey to match the new triple-glazed, weighted sash windows installed as part of the overhaul. Set back from the road behind iron railings, the front garden is laid out in a formal courtyard style with low box hedging. Granite steps lead to the front door, and once through it, the 186sq m (2,002sq ft) three-bed, three-bath immediately impresses, with a pared-back, light-filled aesthetic. Built in 1864, the property has been brought right up to date by the owners. They have reroofed, replumbed and rewired the house, and redone the basement floor. The results are impressive and firmly evidenced in the fresh, modern look that complements the original features of this Ber-exempt house.To the right of the entrance hall are two interconnecting reception rooms; what would normally be the drawingroom is now a bright and airy kitchen that makes the most of the deep bay window to the front of the house. The kitchen, with white bespoke units and porcelain worktops and splashbacks, is by Rhatigan & Hick. Appliances include a Fisher & Paykel fridge freezer and a Rangemaster gas cooker.There’s a great sense of space and symmetry in this room, thanks to a large central island opposite the original period marble fireplace. It makes for a perfect balance of old and new.This sense of the old and the modern working together is amplified further by the house’s ornate coving, much of which had to be reclaimed and restored.The diningroom to the rear of the kitchen is a sumptuous space. The choice here of a mid-century dining table and occasional chairs adds another layer of style to what is a lovely room.In the basement, things feel distinctly contemporary. Here, one finds a dramatic, colour-drenched livingroom laid out with a large, inbuilt multimedia unit.Entrance hallway Livingroom Kitchen Diningroom Basement livingroom Other rooms at this level include a new bathroom with clawfoot bath and a rainfall shower, along with a utility/boot room that opens up to the front garden and is large enough to house gym equipment as well as laundry appliances.The first floor of the house comprises three well-appointed bedrooms. The main bedroom, which is en suite, has panelling, a white cast-iron fireplace and built-in wardrobes. The original floors have been sanded and stained, and there is a bank of extra wardrobes just inside the door.The two other bedrooms retain their original cast-iron fireplaces and are light-filled thanks to their large sash windows. The back garden, which is accessible from the house’s basement level, while small, is gorgeously landscaped and offers a serene and shaded retreat among acers and olive trees. From Milward Terrace, it’s only a few minutes’ walk both to Bray’s famous Victorian seafront promenade and the town’s Dart station. Bray’s town centre is about a 15-minute walk away.With the owners now looking to move to be closer to family, they have placed Uist on the market with DNG, seeking €1.4 million.Basement bathroom Utility Main bedroom En suite bathroom Second bedroom Third bedroom Family bathroom Back garden
Renovated Victorian three-bed with stylish interior near Bray seafront
Built in 1864, Uist was brought up to date after a comprehensive and sensitive restoration
556 words~3 min read