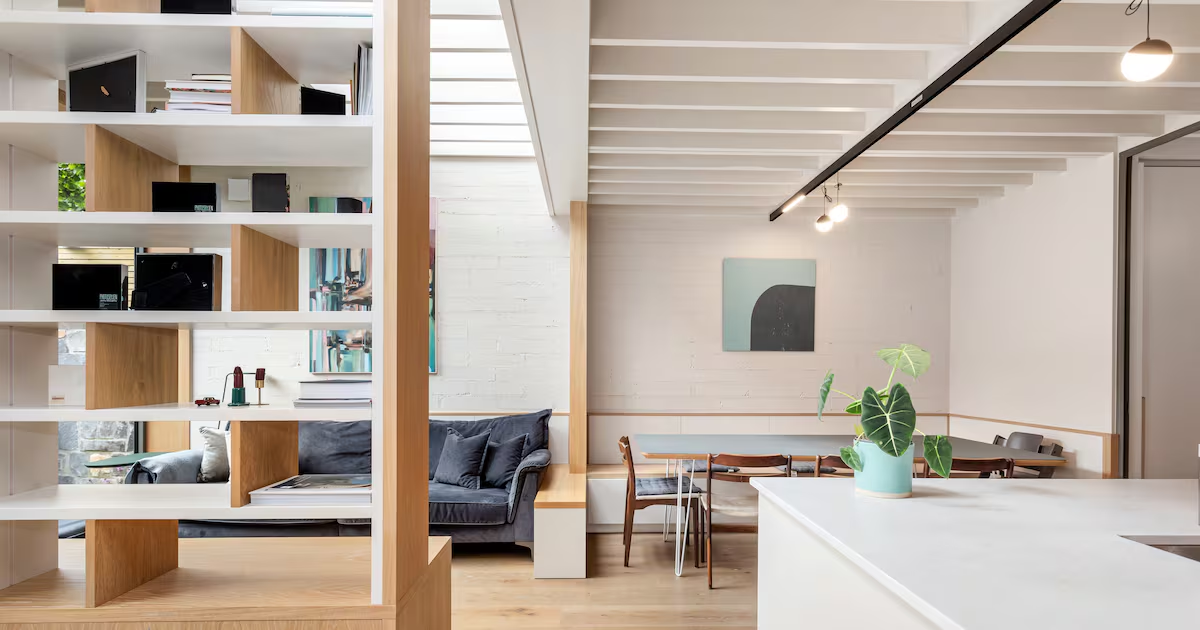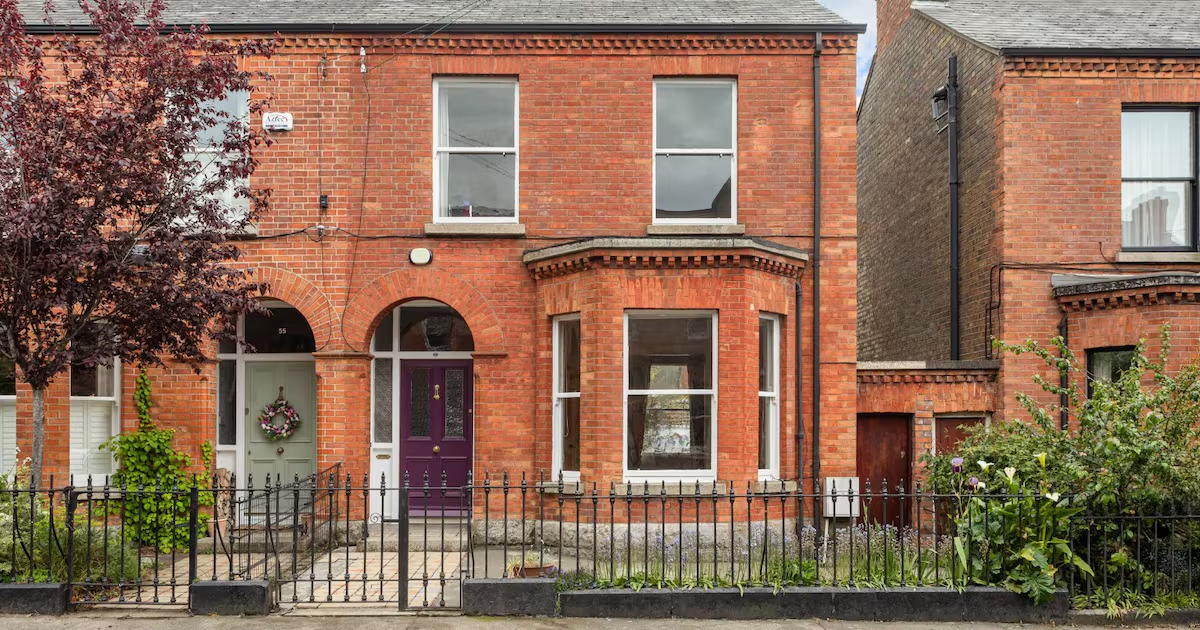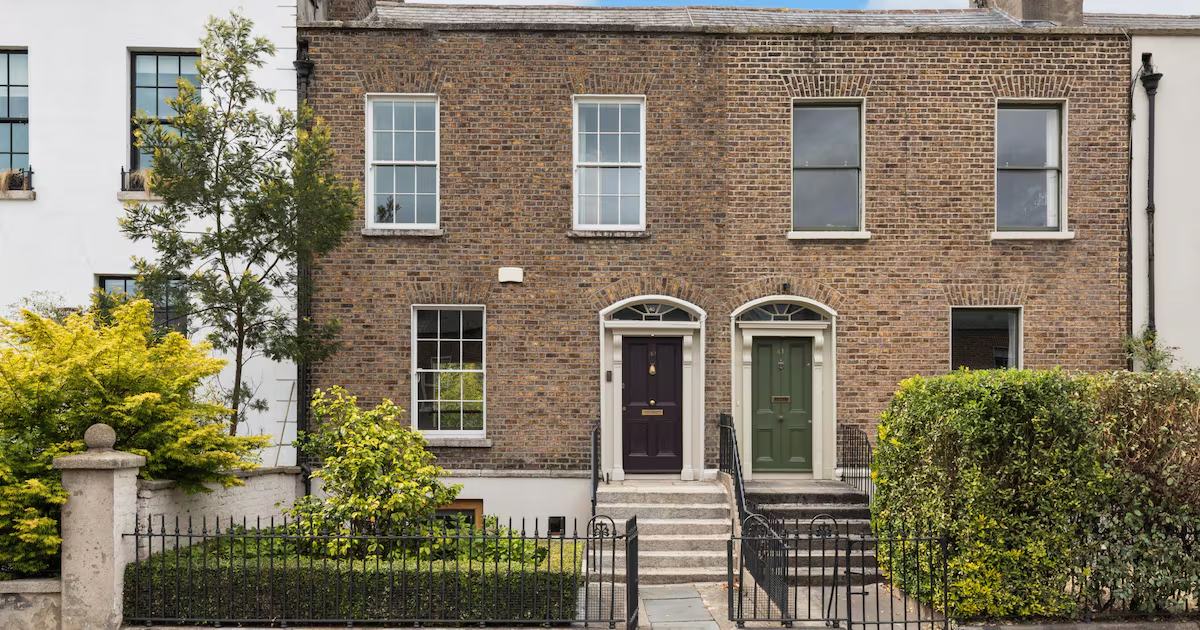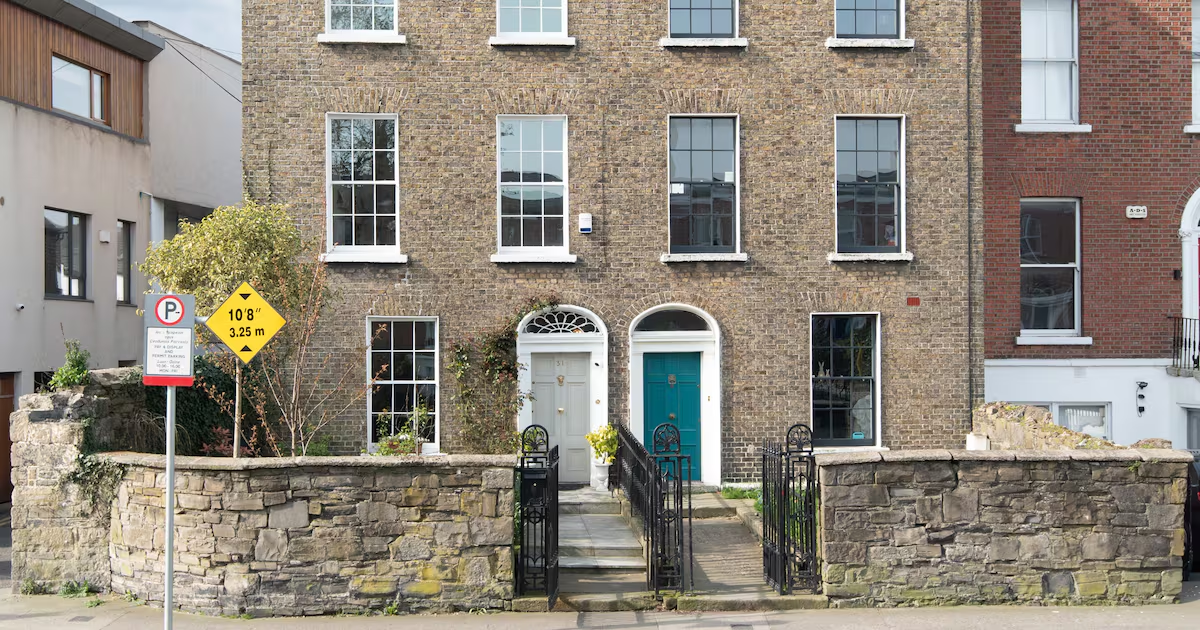
Address: 31 Ranelagh Road, Ranelagh, Dublin 6Price: €1,300,000 Agent: Mullery O’Gara View this property on MyHome.ie Determined to respect the integrity of their new period home, the owners of 31 Ranelagh Road in Dublin 6 signed up for a course with the Irish Georgian Society shortly after buying the property in the summer of 2022.The house had already been fully renovated before they moved in, but they wanted to ensure any further work was in keeping with the building and its history. Their changes were mostly practical, with a focus on storage, restoring finishes and paring the interior design back from the previous owner’s more modern style.One of a pair of redbrick houses on the main road in Ranelagh, number 31 dates back to the 1700s. The three-bedroom property extends to 144sq m (1,550sq ft) and is set out over three storeys. Despite its age, it is notably bright throughout, with large, refurbished sash windows bringing light into the house, and ceiling heights of 2.8m (9.5ft) adding to the sense of space.The house is Ber-exempt and has recently come to the market, seeking €1.3 million through Mullery O’Gara.Many of the original features remain intact. From the boot scraper and gates outside to the timber floors and window shutters inside, the owners say they were conscious of preserving what they could.“We added a lot of storage and added another wall of units in the kitchen.All the doors in the house were painted navy in quite a contemporary style so we wanted to revert it back to how it would have been. We got the doors fully sanded down and there were so many layers of paint on top of each other,” she says.“It’s the same with the floors that have their quirks, which I love because it all really makes you think about how many families have been here before us.”Off the elegant entrance hall is the first reception room to the left. Behind that the owners have changed a former bedroom into a diningroom with an exposed brick wall on one side. There is also a large contemporary bathroom at the back of the house. Front garden Entrance hall Reception room Diningroom On the first floor is a landing and a second reception room with double doors into the kitchen. Along with the addition of more presses, the owners had all the unit doors stripped back and repainted in Farrow and Ball’s Breakfast Room Green. There is a utility room behind the kitchen with extra storage. The top floor is dedicated to two double bedrooms, both with en suites.The house has been thoughtfully styled, and the owner says she has now developed a bit of an addiction to antique auctions and vintage shops in her drive to find the perfect furniture and fittings.“There’s a place on Capel Street called Vintage Dublin, where we got a lot of the light fittings. We’ve found a lot of amazing things in there and at other auctions.”Outside, the front garden has been planted with cherry blossom trees and rose bushes, while to the rear is a small, paved courtyard.The owners say the location has suited them particularly well because most places are within walking or cycling distance. Although they bought a car recently, they rarely use it.“There’s the Luas, buses, you’re close to Ranelagh, Rathmines and Portobello – the access is so easy to everything. It’s a great area for kids and dogs – there are parks everywhere, so if one is busy, you just go to the other one.”They are sad about leaving but “we’re looking for a bit more space for our growing family. I just want someone to love it as much as we did.”Reception room Kitchen Bedroom Bathroom
Elegant period three-bed in Ranelagh that will save on car trips
Semidetached Ranelagh Road home has been fitted out for contemporary living
618 words~3 min read