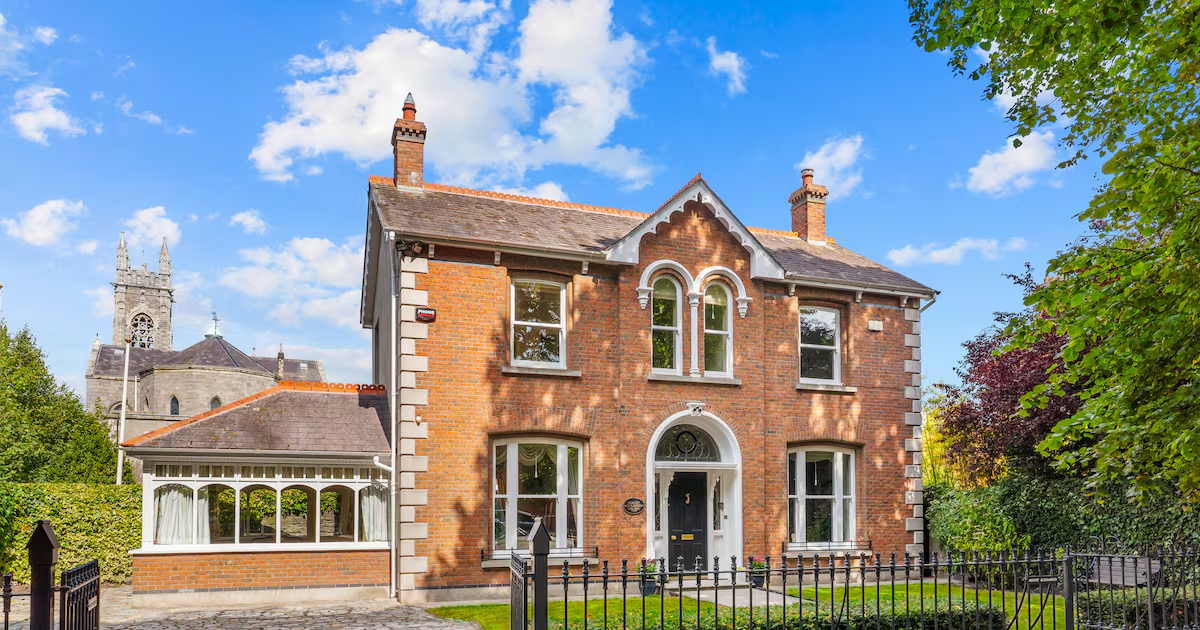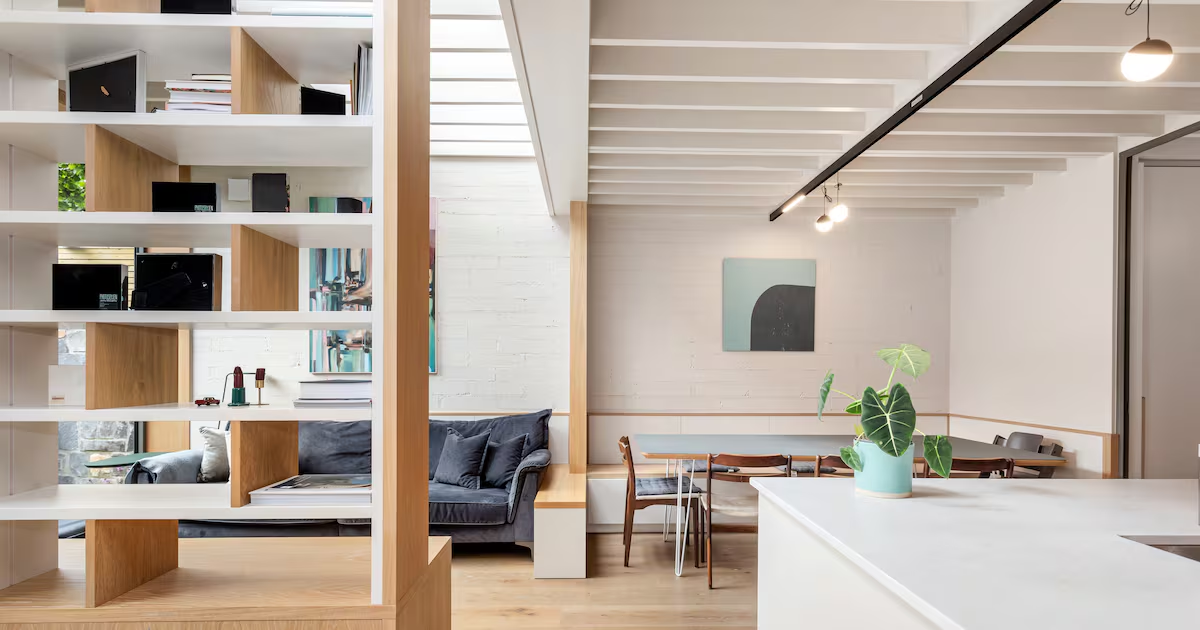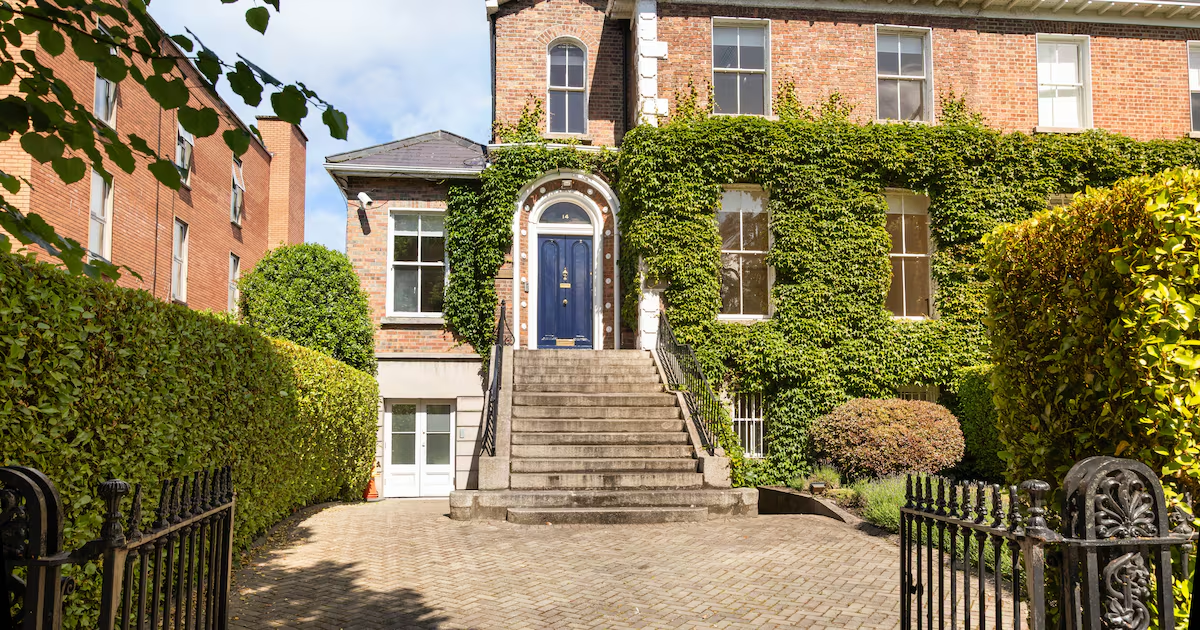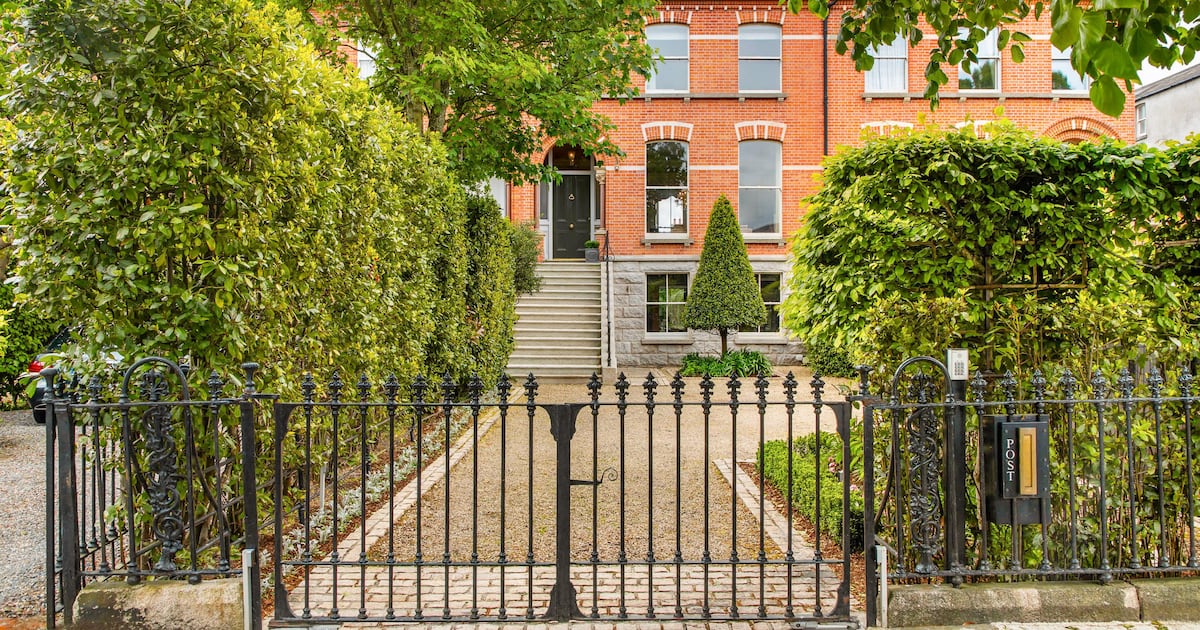
Address: 33 Ailesbury Road, Ballsbridge, Dublin 4Price: €6,500,000 Agent: Lisney Sotheby's International Realty View this property on MyHome.ie Ailesbury Road is often described as one of Dublin’s most sought-after addresses, a long tree-lined street that’s home to ambassadors, business chiefs and senior medics – a roll-call of the capital’s top earners. Nearly 20 years after Ireland’s property crash, houses there are still selling for record prices, although those records are usually well below prices paid at the height of the Celtic Tiger. Number 61 Ailesbury Road sold in March this year, for example, for €5.75 million; in 2007, it reportedly sold for €14 million. A midterrace Victorian redbrick on Ailesbury bought in 2007 for €7.75 million will also likely see a price drop: 33 Ailesbury Road is now for sale through Lisney Sotheby’s International Realty, seeking €6.5 million. The owners of 33 Ailesbury Road spent millions completely revamping and extending the Victorian two-storey-over-garden-level home that they bought to be near St Michael’s College, a private boys school on the road. Now that their three sons have grown up, they’re ready to downsize from their 465sq m (5,005sq ft) five-bed, five-bathroom home.“We gutted the whole house,” says one of the owners, a job that took 1½ years, overseen by architect Noel O’Dwyer. Its striking interiors, mixing traditional and modern, were largely the design of the owners. They include a partially glass-walled extended garden-level space inspired by Mies van der Rohe’s Barcelona Pavilion; a cinema room; luxurious bathrooms (one with polished plaster walls); and lots of floor-to-ceiling cabinets. There’s underfloor heating throughout the ground floor.It’s nearly 20 years since the revamp was done, but the house is still in fresh condition and has stood up well “considering that we raised three sons and half of St Michael’s here,” says one of the owners.Although the garden level is effectively the heart of the house, the family uses the period-style middle floor often. The panelled front hall and two large reception rooms off it have stained oak herringbone parquet floors, rich cornicing and centre roses, and in both rooms, matching white marble fireplaces. Two tall sash windows in the richly furnished drawingroom look over the front garden; a large white rug is inset into the floor. Bifolding double doors in a wide arch open from here into the panelled livingroom which has built-in bookcases on both sides of the room and shelving that includes a built-in desk. Fireplaces in both rooms have coal-effect gas fires. The house, built in 1876, is Ber exempt.Steps at the end of the hall lead down to a double bedroom on the return looking over the back garden: it has floor-to-ceiling built-in wardrobes, a built-in desk and a mostly marble-tiled en suite shower room. Downstairs, the garden level is the big surprise: it’s a contemporary open-plan space, from the front of the house to the back, where a wall of floor-to-ceiling glass doors fold back to open on to the garden. There are three distinct areas in this space and pocket doors can close off the cinema room at the front of the house from the livingroom beside it. This in turn opens into the kitchen/diningroom at the back. The wall beside the diningroom area is floor-to-ceiling glass: the narrow space between it and an outside wall is filled with foliage, threaded through with fairy lights at night. Opposite is a long marble-topped island unit with a long glass rooflight over it. The hob beside has a marble frame behind which is another, hidden rooflight. The kitchen is from Poggenpohl, with dark units contrasting with the creamy marble-topped island and matt grey porcelain-tiled floor. The island has two dishwashers, one at each end and the kitchen has a double fridge and a double freezer too: it was handy when the couple’s sons were growing up as “boys eat all day”. There’s a good-sized utility room off it and a shower room.33 Ailesbury Road, Ballsbridge, Dublin 4: front hall 33 Ailesbury Road, Ballsbridge, Dublin 4: drawingroom 33 Ailesbury Road, Ballsbridge, Dublin 4: livingroom The livingroom area is timber-floored and one wall is lined with floor-to-ceiling cabinets, with sliding doors concealing their contents as well as a desk at one end. More cabinets – covered with silver leaf – line the downstairs hall. “I’m mad into storage,” says one of the owners. The last panel of these cabinets opens into the fully fitted-out cinema room. A line of sofas faces a walnut-panelled media unit with a drop-down electronic cinema screen and there are blackout blinds on the two sash windows at the front. Upstairs, on the first floor return, is a luxurious family bathroom with two wash-hand basins in a marble countertop, a marble-tiled floor, shower and a bath with a marble surround and part-polished plaster walls. The main bedroom on the second floor has a wall of mirrored wardrobes and two sash windows with painted working shutters.There are two other bedrooms on the second floor and one on the top return, all doubles. All have fitted wardrobes and the one at the top of the house, painted a vivid blue, has a built-in desk; it also has an en suite shower room. Outside, a large patio steps down on to an artificial lawn lined on each side by mature plants and bushes. A garage at the end of the garden is fitted out as a home gym and storage room: it has access from the Ailesbury Wood development behind number 33 and could be returned to use as a garage. There’s plenty of room to park in the gravelled front garden behind electronic wrought-iron gates.33 Ailesbury Road, Ballsbridge, Dublin 4: kitchen/diningroom 33 Ailesbury Road, Ballsbridge, Dublin 4: kitchen/diningroom 33 Ailesbury Road, Ballsbridge, Dublin 4: garden level livingroom 33 Ailesbury Road, Ballsbridge, Dublin 4: cinema room 33 Ailesbury Road, Ballsbridge, Dublin 4: main bedroom 33 Ailesbury Road, Ballsbridge, Dublin 4: family bathroom 33 Ailesbury Road, Ballsbridge, Dublin 4 33 Ailesbury Road, Ballsbridge, Dublin 4
Look inside: Ailesbury Road Victorian with a dark cinema and a bright kitchen
Five-bed, five-bathroom home has modern garden level and grand first-floor reception rooms
993 words~5 min read