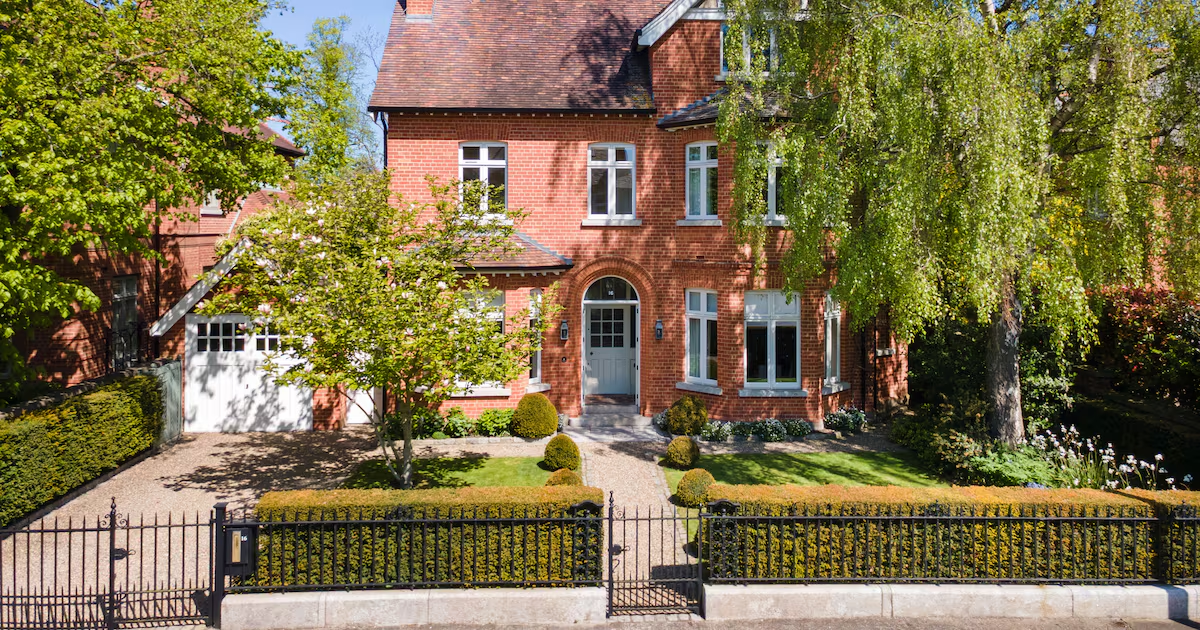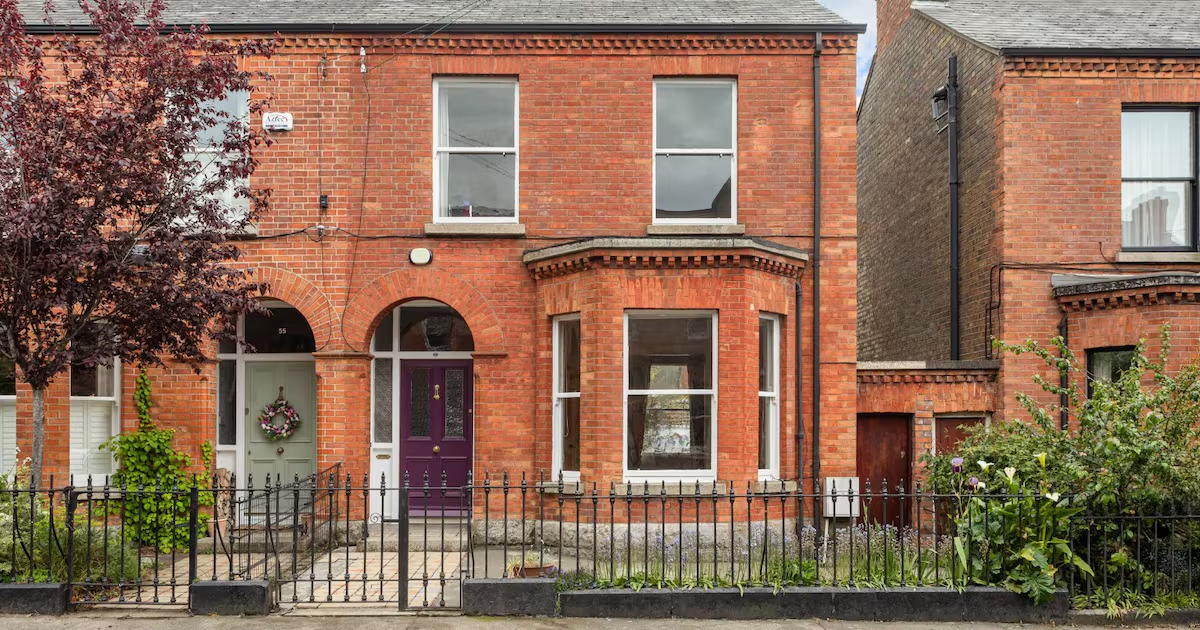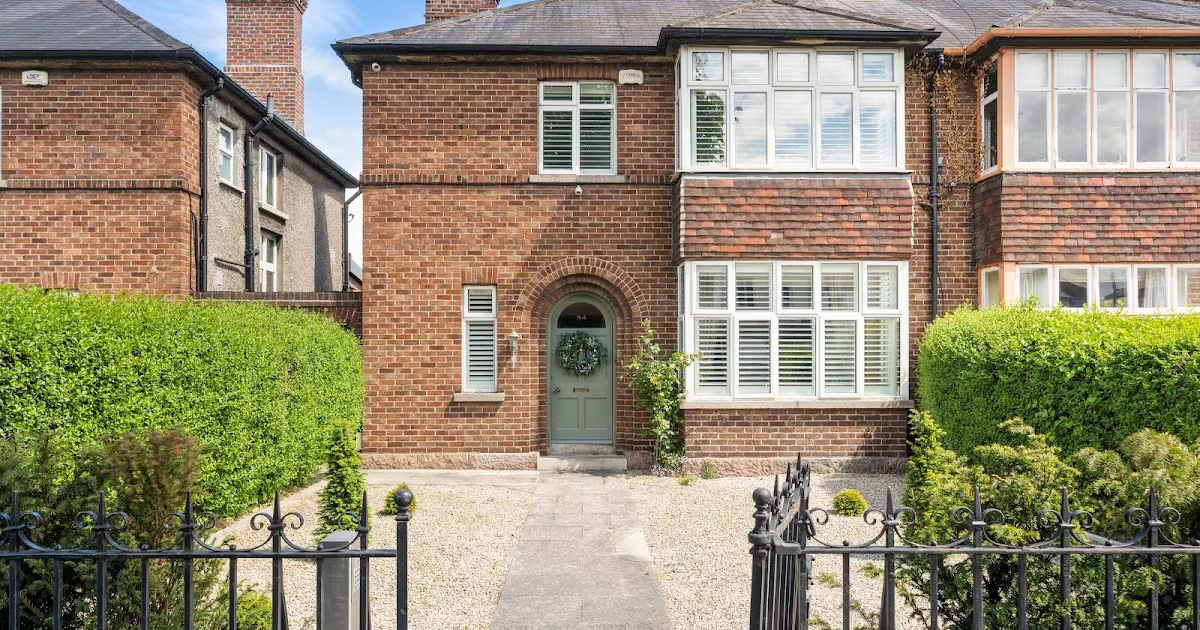
Address: 84 Morehampton Road, Donnybrook, Dublin 4Price: €1,595,000 Agent: DNG Donnybrook View this property on MyHome.ie Number 84 Morehampton Road is an impressively renovated semidetached 1930s three-bed in the heart of Donnybrook, Dublin 4, now on the market with DNG seeking €1.595 million. The house is directly opposite Donnybrook Fair. The owner cycles from here into the city centre frequently and has loved the convenience of the location.The 165sq m (1,776sq ft) D1-rated property is set back from the road behind railings, and the front garden is immaculate, laid out in gravel and well planted. When the owner bought the house in 1999, he had the house rewired and replumbed and installed double-glazed windows.Once through the green front door, the hallway has the 1930s look, lit by a tall window edged in stained-glass panels. A guest loo lies to the left of the hall, before the stairs, and two reception rooms are on the right, both with beautiful fireplaces. One of the reception rooms is laid out as a diningroom and is filled with carefully curated period furniture. A box bay window has, like most of the windows to the front of the house, new louvred shutters, adding an extra layer of seclusion from the busy road to the front. A sittingroom lies between the diningroom and a new extension the owner had built. It’s a cleverly arranged space, with the kitchen to the left and the living area to the right. The kitchen has glossy units, concrete-style countertops and a range of Zanussi and Neff appliances. It has solid-oak floors and underfloor heating and, in the living area, a superb bank of built-in cabinetry with integrated sound system in the media unit. The rear of the property faces southwest, so the wall of glazing not only brings the outside in but allows light into the room. The owner got the doors from Germany and when they are opened, the transition from inside to outside is seamless. A raised patio descends to a low-maintenance garden, planted with mature and thriving Japanese acers that add colour through the year, and some jasmine that is preparing to bloom. At the end of the garden is a sizeable garage and car port that can accommodate up to five cars. A bike and car enthusiast, the owner particularly appreciated this set up, with a door in the garage opening on to a rear lane that leads to Herbert Park. The garage could be kept as it is or potentially be converted to a studio, gym or home office. Back inside, the first floor has three bedrooms and a bathroom. One of the smaller bedrooms was turned into an bathroom and is now connected to the main bedroom, serving as an en suite. The main bedroom has the same box-bay window as the diningroom below it, and a bank of built-in wardrobes.Two further bedrooms include a good-sized double and a smaller single, both with built-in wardrobes.It’s a house of great charm and convenience; the decor in some rooms would benefit from a cosmetic refresh, but other than that it’s in great condition and the new extension is a superb space. It’s sure to attract keen interest from buyers given its location with a wealth of amenities, both shopping and recreational, on its doorstep, as well as its proximity to nearby schools such as Muckross Park on Marlborough Road just across the way. Entrance hallway Living area Kitchen Diningroom Sittingroom Main bedroom Garden
Blend of traditional and modern at 1930s home on Morehampton Road in Donnybrook
Home of great charm and convenience with low-maintenance garden and substantial garage
577 words~3 min read