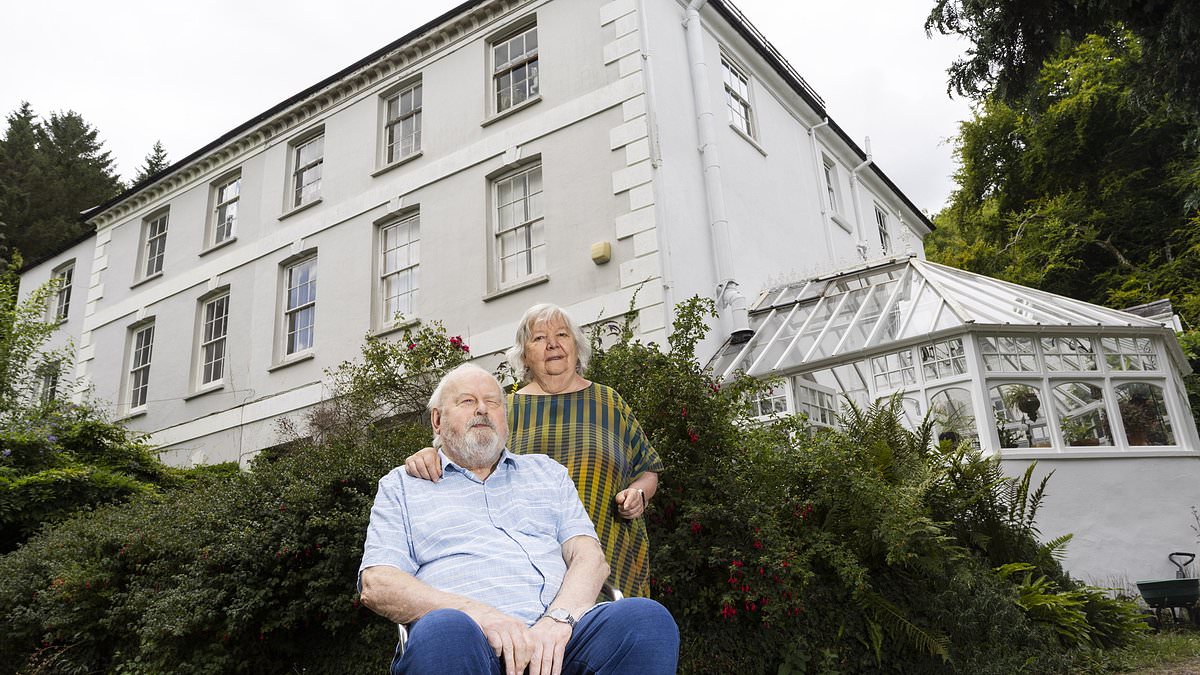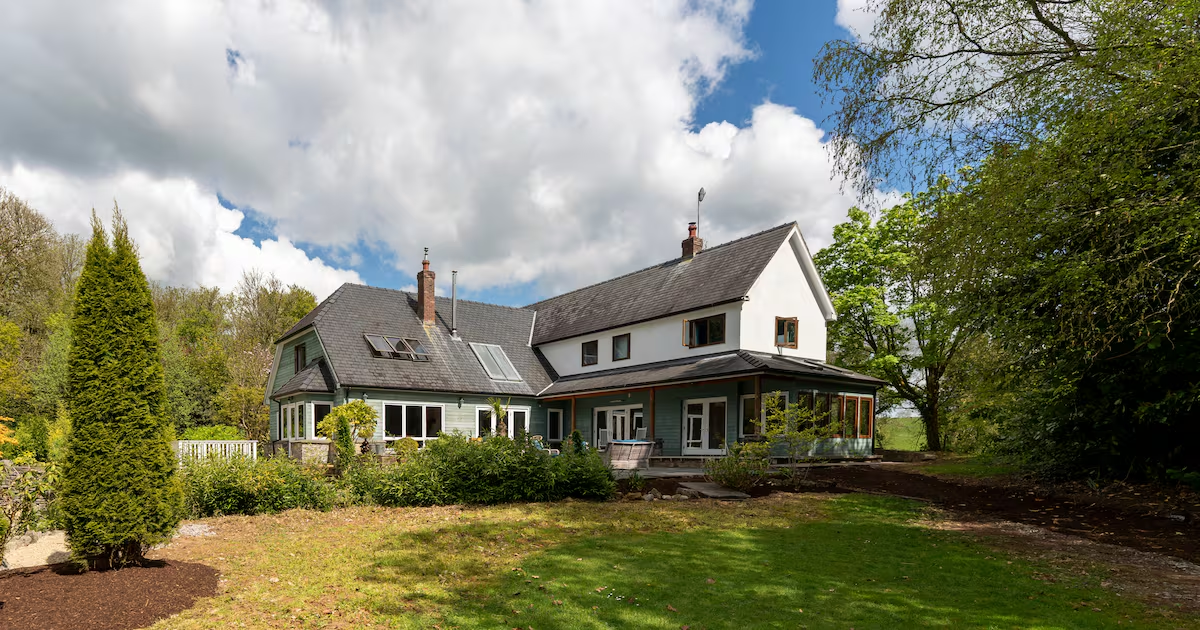
Address: Rockbarton, Bruff, Co LimerickPrice: €1,200,000 Agent: Wheeler AuctioneersThe late comedian and actor Jon Kenny, best known for his work alongside Pat Shortt in D’Unbelievables, bought 20 acres of land near Bruff, Co Limerick, with his wife Margy in 2001, and they proceeded to build their dream home and create an idyllic retreat away from the hustle and bustle of showbiz.Before Jon teamed up with Shortt as part of the comedy duo, he had honed his craft through years of gigging in pubs, where the songs got overtaken by the comedic asides, and stand up became his thing. He also loved dance, spending four years with a dance troupe, and acted; he particularly loved the plays of John B Keane. In the later years of his life, when he was undergoing treatment for non-Hodgkin’s lymphoma, he spent a lot of time writing prose and poetry. One of Jon’s last film credits was Martin McDonagh’s Oscar-nominated film, The Banshees of Inisherin, which was released in 2022. Jon died in 2024 at the age of 66. Margy is now placing the timber-frame home they designed and built together on the market with Wheeler Auctioneers, seeking €1.2 million. The couple went to Halifax in Canada to source the 365sq m (3,928sq ft) timber-frame house that features a veranda, a car port and extensive glazing and rooflights throughout. They wanted a house filled with light as they were previously living in an old cottage that was quite dark. That the house would be suitable for entertaining was another essential requirement as Jon loved a good session and a party. As exuberant as he was on stage , Jon adored the chance to be quiet and Rockbarton gave him the space to relax. He was born in Hospital, the local village, so to everyone he met, he was only “Jon Kenny down the road” and the couple enjoyed an untroubled existence in the area. Located partially on the grounds of the old Rockbarton House estate, the entrance to the Kenny’s property would have been the side entrance to the estate, so when they purchased the land there were plenty of well-established trees, mostly oak and sycamore, as well as laurel bushes on the land. The couple planted an array of native Irish trees, and landscaped the gardens around the house with water features, a big pond with a stone bridge, stands of cypress and a naturalistic birch grove. Paths now wind through the woodlands with squirrels, rabbits and birds everywhere; the couple used to keep peacocks, geese and guinea fowl. Jon loved horses and he had stables built along with two railed paddocks, so it’s all set up for a small equestrian base. House exterior Garden pond Gardens The house itself is an L shape, with an entrance at the corner that opens on to a double-height lobby with a curving cherrywood staircase. Tiled in Chinese slate with a wood-burning stove, it’s a space that radiates welcome and warmth, lit by Velux windows and floor-to-ceiling glazing. The Ber is B2.To the right of the central hall are two reception rooms: one, painted blue, is a music room with an upright piano and the first port of call for musicians visiting the house. At the end of this wing is a sittingroom, painted a soothing green, with an alcove at its rear further extending its reach into the landscaped gardens outside, and a fireplace. Heavy exposed timber beams add character to both of these rooms.The end of the hallway opens to the kitchen and living area. The kitchen has custom-built cabinetry, quartz countertops, a large island with a butcher block and pitch-pine flooring. Behind the kitchen is a boot and utility room and there’s a guest bathroom on this side of the house. This kitchen ends in a living area, with an interesting fireplace, the stones of which were sourced from a Limerick bridge. Beyond it is one of Margy’s favourite rooms in the house, a diningroom that faces south, and benefits from a triple aspect and French doors. She says the house came into its own during parties, with doors thrown open on to the vast patio outside, and it was perfect for hosting a large crowd. On the first floor, the staircase opens on to a living area, which the couple used as a home office. The main bedroom suite is on the left, with sloping eaves, an en suite and a dressing area. Central hall Sittingroom Music room Kitchen The other wing of the first floor has two double bedrooms, a bathroom and, at the end, a large guest bedroom with an en suite. Further accommodation on the property includes a soundproofed studio down by the stables that Jon used for recording. Moving to downsize, Margy recalls the move being on the agenda even before the untimely loss of her husband, it was something they were discussing as their children had grown up and flown the nest. It’s a spectacular family home offering peace and seclusion and the space to host the occasional party. “Jon loved it here,” Margy says. “The connection with outside, it was an absolute haven for him: quiet, peaceful, he loved the wildlife, the gardens, the trees; it was a pure antidote to his hectic life. He could be himself here.” Living area Diningroom Main bedroom Gardens
Home of the late D’Unbelievables comedian and actor Jon Kenny for sale in Co Limerick
This house surrounded by beautiful gardens in the Bruff countryside was a haven for the D’Unbelievables star and his wife
888 words~4 min read