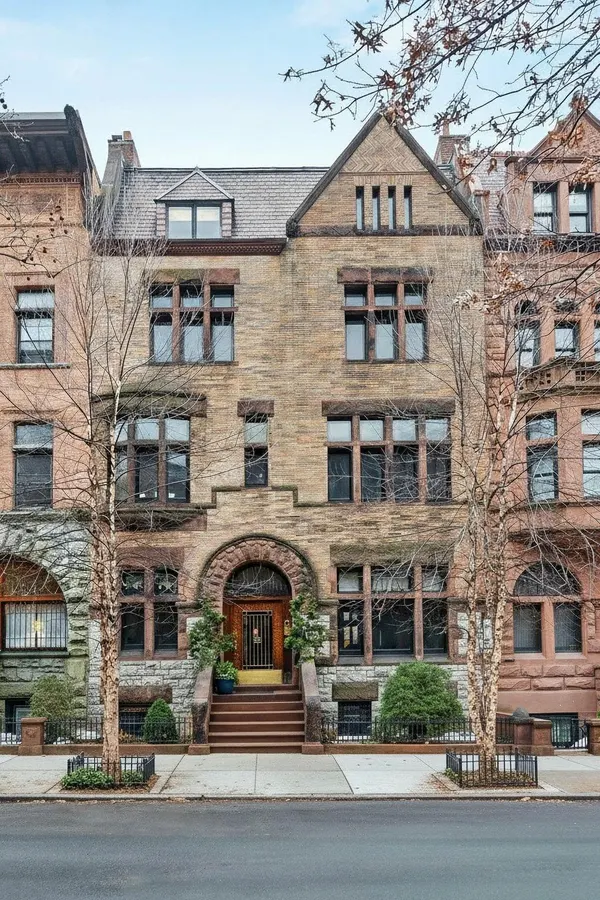
The home at 842 Carroll Street makes the most of its vertical silhouette with a stately composition of stacked windows, steep gables and an arched entry.Platinum Forbes Global PropertiesArchitect C.P.H. Gilbert went a bit wild with home designs in late 19th-century Brooklyn. Properly known as Charles Pierrepont Henry Gilbert, he swept in during the Gilded Age, a time when architectural freedom produced a fever dream of elaborate mansions and row houses in greater New York City. Having a statement home was one way for the upper crust to put their considerable wealth on public display.As if anyone needed to be reminded.Architect C. P. H. Gilbert's Gilded Age touch helped shape some of New York’s most lavish residential streetscapes.Public DomainThe Astors, the Vanderbilts, the Rockefellers—the tech-bro powerbrokers of their day—were already household names, synonymous with oil, steel, banking and railroad interests. The standard 19th-century millionaire playbook.For some, the flamboyant mansions outlasted their fortunes. For others, generational wealth stayed the course. Millionaires’ Row on Fifth Avenue in Manhattan still showcases some of the era’s standout buildings. (Of course, Manhattan being ever-evolving Manhattan, there’s now a Billionaires’ Row along West 57th Street near Central Park, where nothing shouts conspicuous peacocking like sky-high penthouses at the top of sleek glass boxes.)The home’s 1887 pedigree is legible not only in its detailing, but in a scale that feels increasingly rare in any borough.Platinum Forbes Global PropertiesBut back to our man Gilbert. He could design “a mean Neo-Gothic mansion,” as one New York Times story put it. But he started out creating a series of brawny brownstones in addresses such as Carroll Street and Montgomery Place in Brooklyn, sticking close to Prospect Park, the green center of the onetime city-turned-borough.Now one of Gilbert’s works, owned by just four families in its 140-year history, is on the market. The house at 842 Carroll Street in the Park Slope neighborhood stands amid two other brownstones designed by the architect, each with a different facade, which seems to be a C.P.H. Gilbert calling card. Rich mahogany gives the sunroom a mood of warmth and intimacy without sacrificing its airy feel.Platinum Forbes Global PropertiesAgain, as a bit of explanation, the New York Times points to a pair of historical buildings elsewhere in Brooklyn, on Garfield Place, described this way: “No. 313 tall and thin, with a medieval palette of dark stone, and No. 315 short and wide, with light-colored brick and a much more delicate design, the two forming a story of architectural Mutt and Jeff.”The Carroll Street home leans toward the 20th-century cartoon duo’s famously contrasting figures: Mutt’s height and Jeff’s girth. At more than 32 feet wide, the property ranks as one of the largest and widest historic townhouses in Brooklyn. What that means is an abundance of space, about 8,200 square feet inside and 1,200 square feet outside.Fireplaces, two on each floor, some lined in wood or tiles, bring their own artistic statements to each room.Platinum Forbes Global PropertiesThe five-story, 12-bedroom home, assertive in its Romanesque Revival style, retains the same dramatic stone arch above a massive mahogany and metal front door as it did when it was built in 1887. The entryway is an unshakable architectural statement that’s meant to impress—and it succeeds. It’s grand enough to accommodate the brash aspirations of the era, and the elaborate bustles of pearl-clutching ladies climbing the social ladder.The entryway is an unshakable architectural statement that’s meant to impress—and it succeeds.
Inside A Rare $16 Million Gilded Age Brooklyn Brownstone
On the market for the first time in over half a century, this grand five-story residence, steps from Prospect Park, channels the scale and ornament of old New York at its most architecturally ambitious.
1,104 words~5 min read